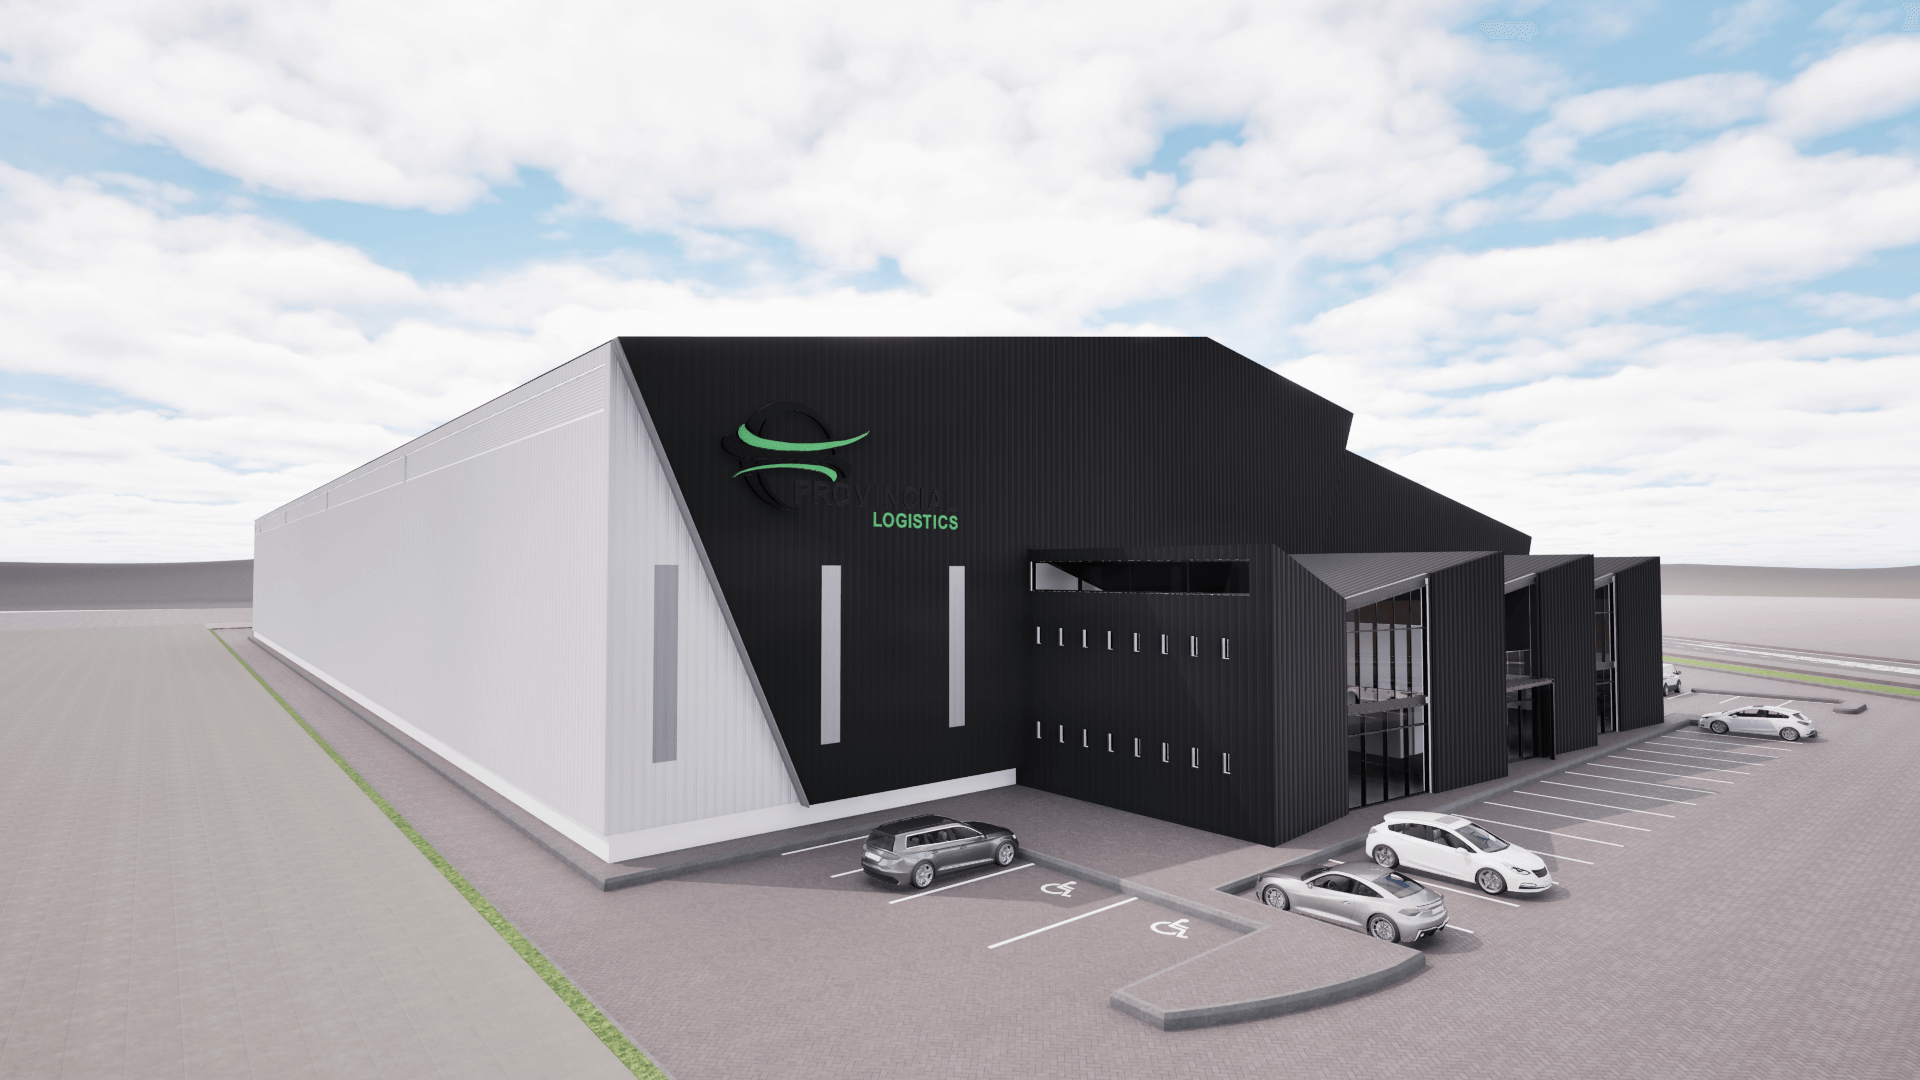
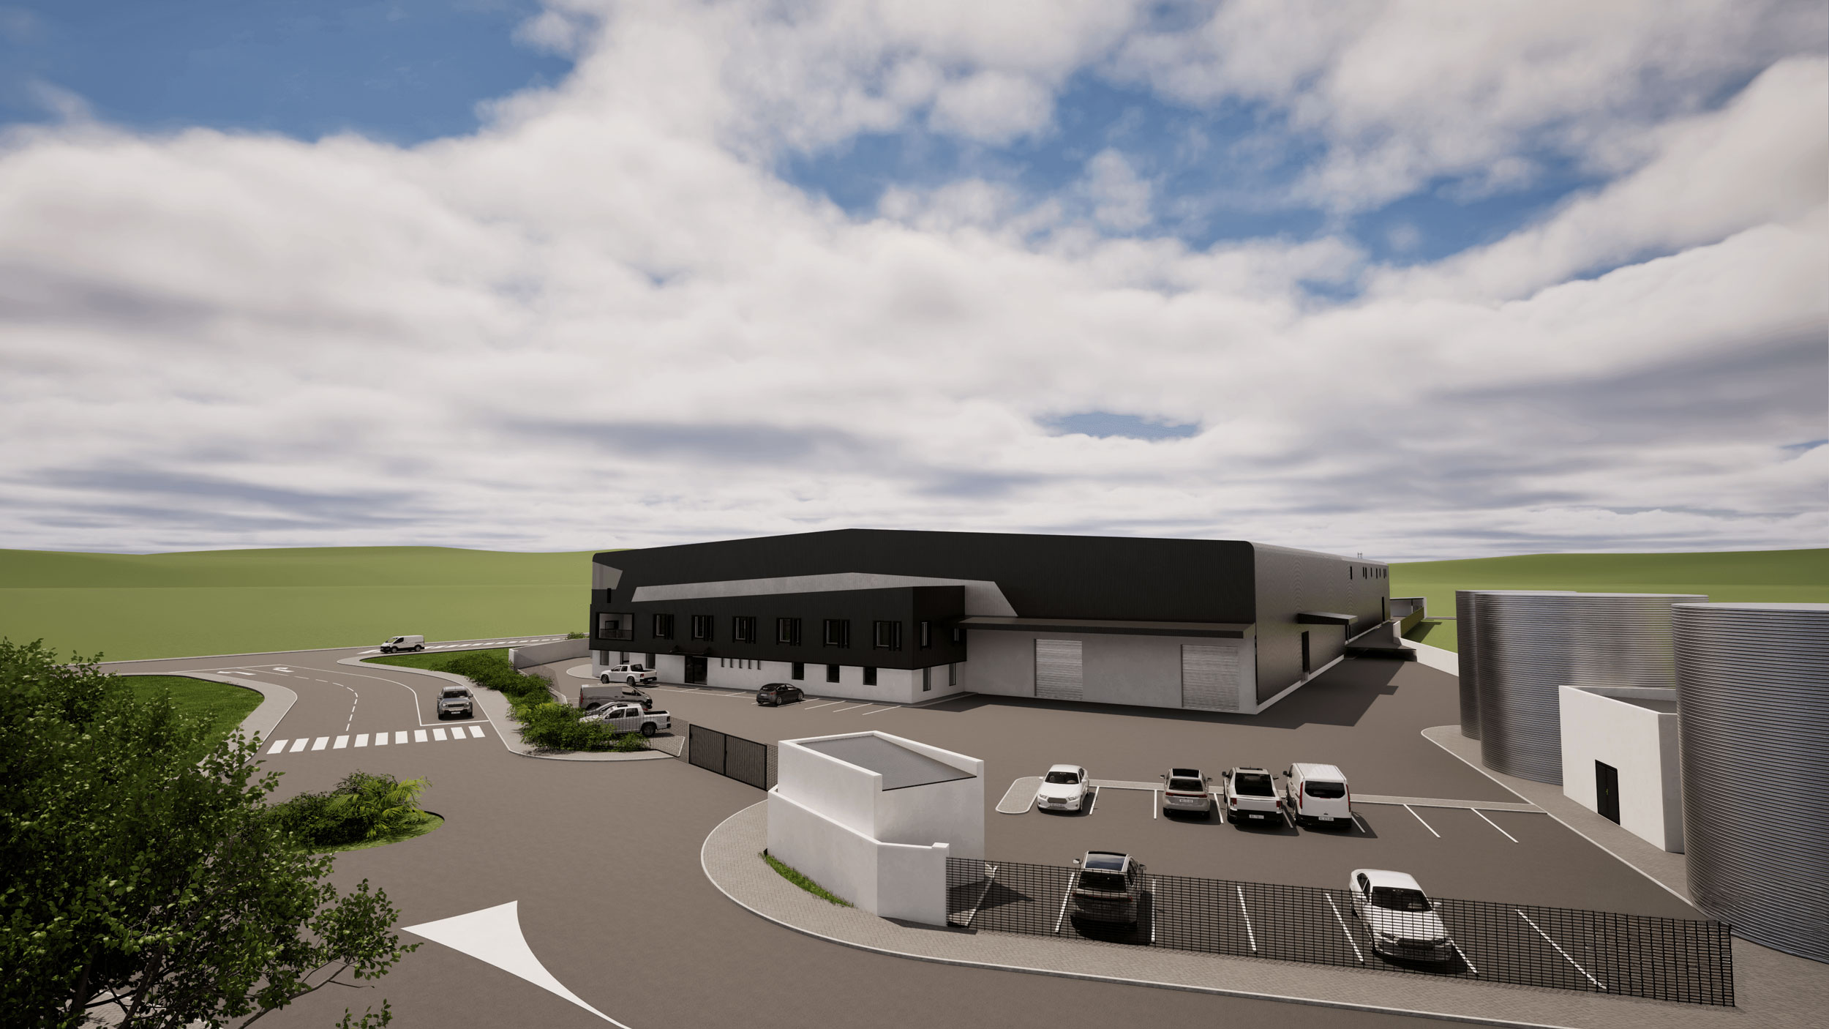
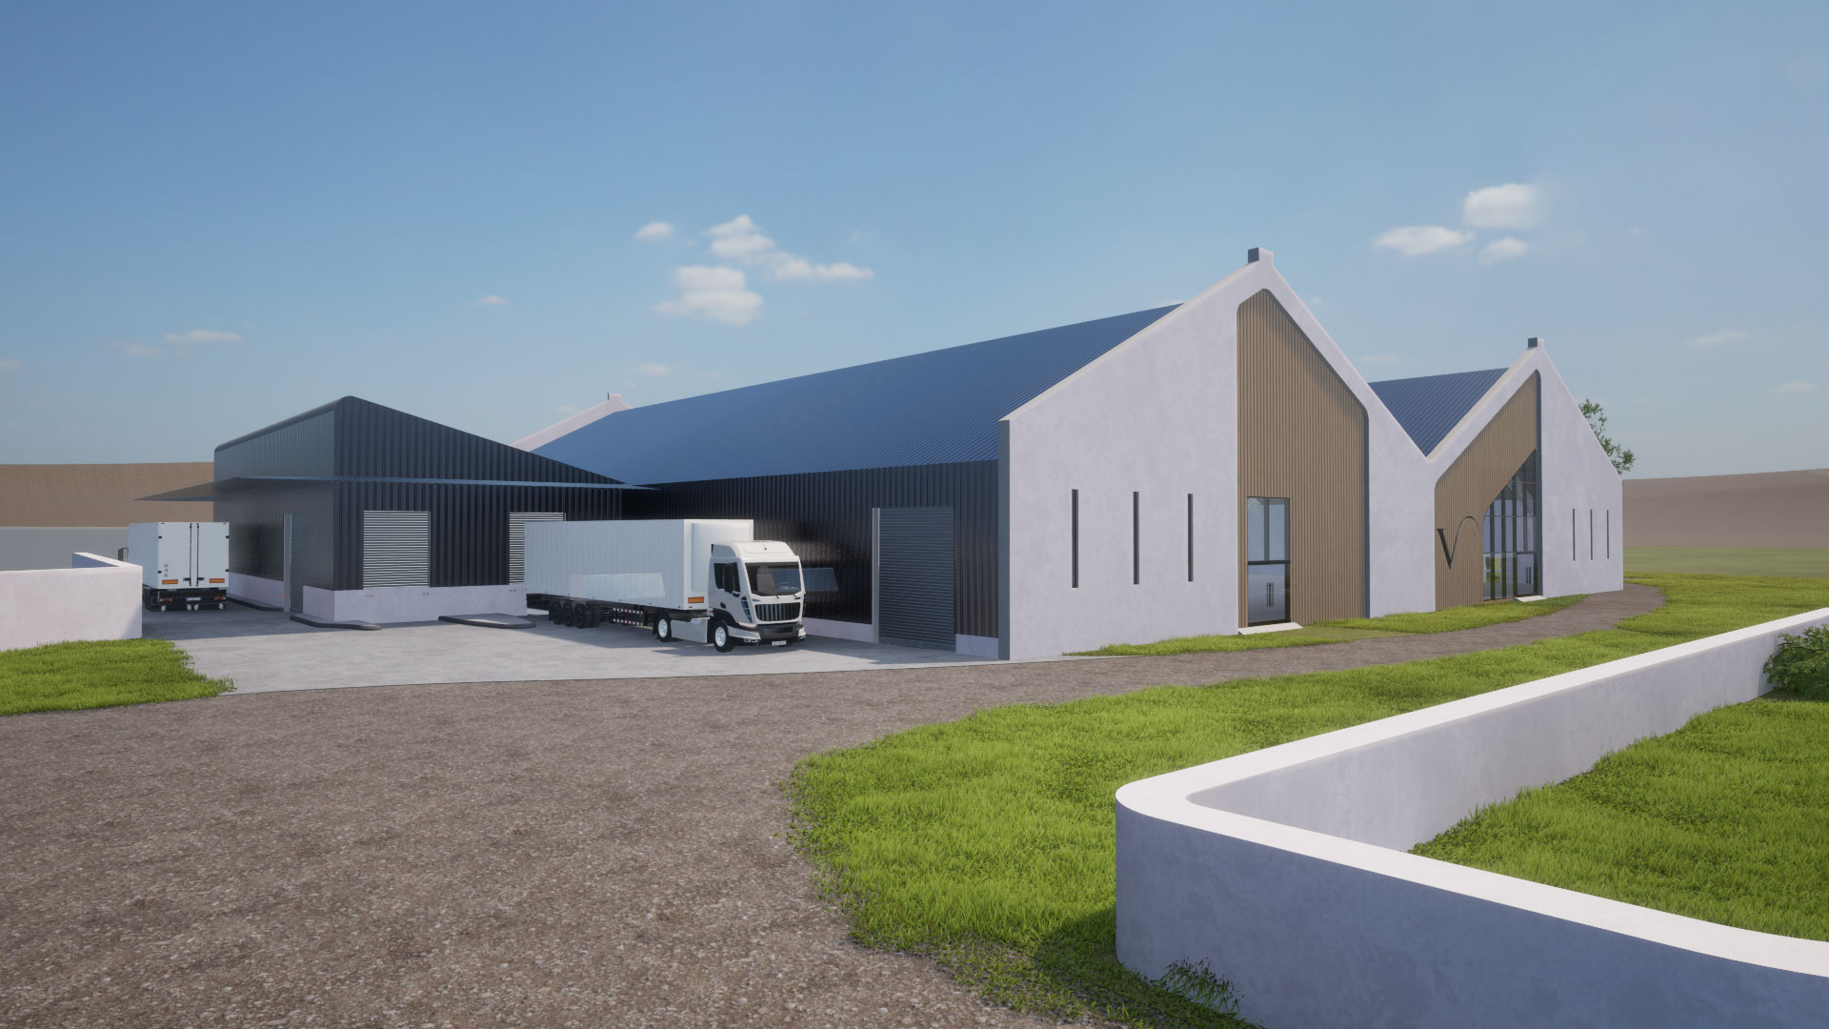
At Morpheus Architects, every project begins as an idea - intangible and full of potential. Like our namesake, the shaper of dreams, we believe architecture is the craft of giving form to the unseen, translating vision into structure and imagination into space.
Founded by a team with decades of experience in industrial, commercial, and bespoke developments, Morpheus Architects embodies a philosophy of precision, clarity, and intention. We see architecture as both sculptural art and building science, merging concept and technical mastery to create environments that endure.
Concept Design & Feasibility
We begin by understanding the site, its constraints, and potential. Through early sketches, massing studies, and feasibility assessments, we shape the strategic foundation of each project.
Schematic Design
Refined spatial planning, preliminary 3D modelling, and coordinated design development ensure the vision is clear, functional, and aligned with client expectations.
Design Development
Detailed architectural drawings, material proposals, and interdisciplinary coordination transform the concept into a resolved, build-ready design.
Statutory Approvals
We manage all regulatory submissions and compliance requirements, including municipal approvals, zoning, SANS standards, and fire compliance documentation.
Construction Documentation
Comprehensive working drawings, specifications, and technical details are prepared to ensure accuracy on site and clarity for contractors and specialists.
Schematic Design
Refined spatial planning, preliminary 3D modelling, and coordinated design development ensure the vision is clear, functional, and aligned with client expectations.
Tender Management
We facilitate the full tender process—issuing documentation, evaluating submissions, coordinating clarifications, and guiding final contractor selection.
Contract Administration
Throughout construction, we undertake site inspections, quality monitoring, payment certifications, and contract management to ensure the design is executed with precision.
Projects
Our core principles - vision shaped, craft refined, partnership built - guide everything we create.
Architecture is a collaborative journey. We work closely with clients, consultants, communities, and builders to create outcomes that are not only beautiful, but economically and operationally sound. Great design is not an indulgence; it is an investment in performance and longevity.
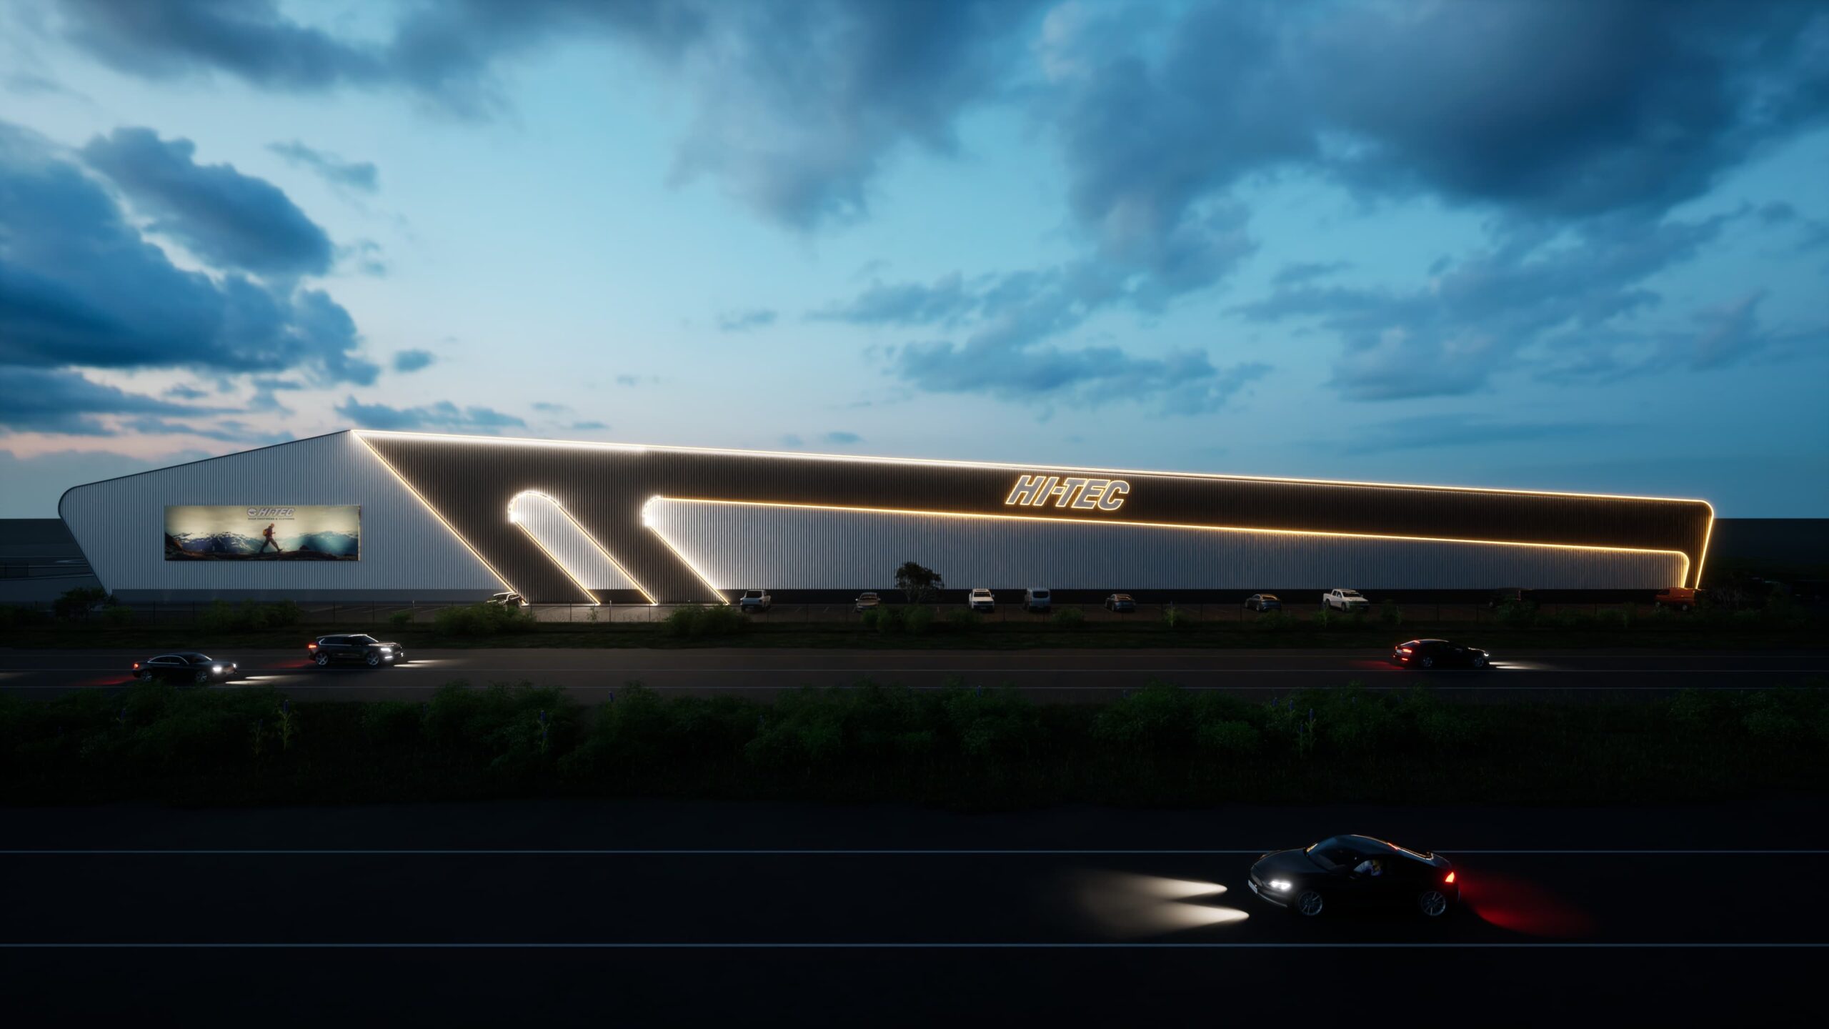
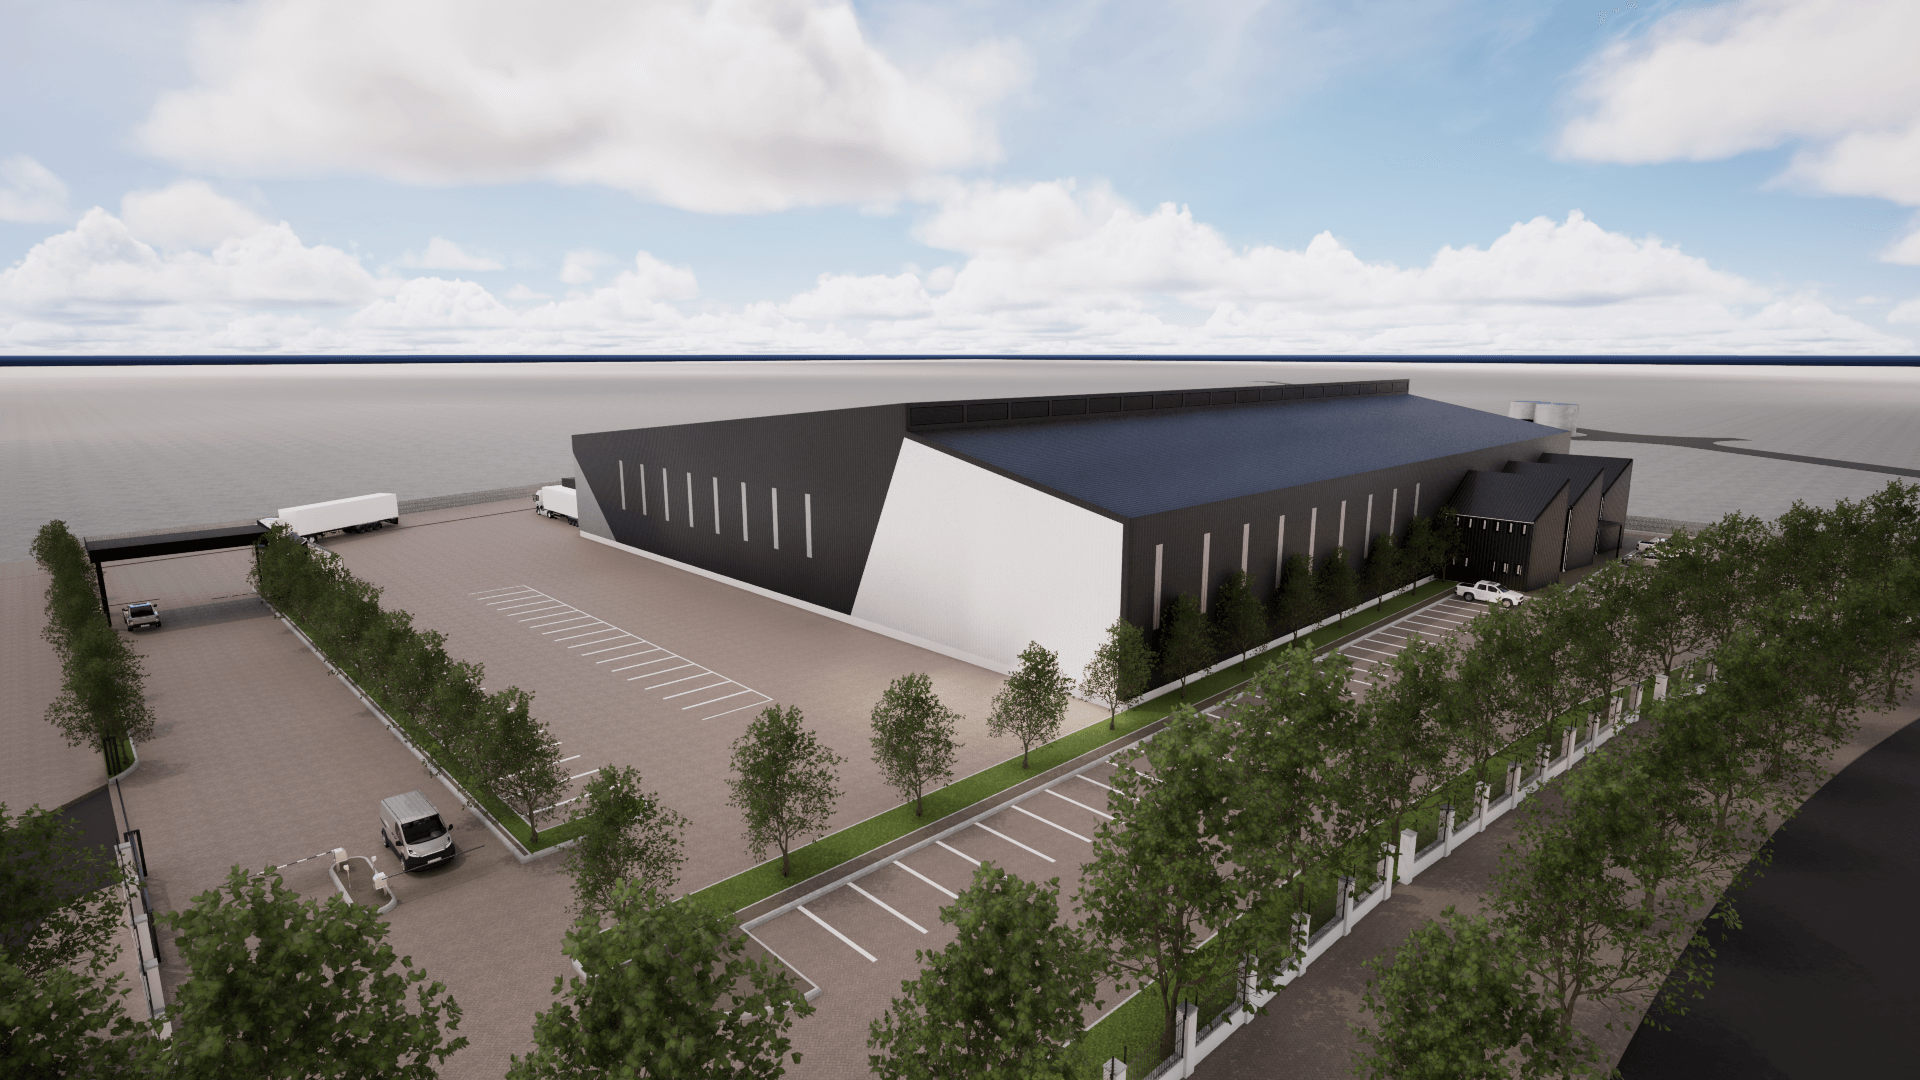
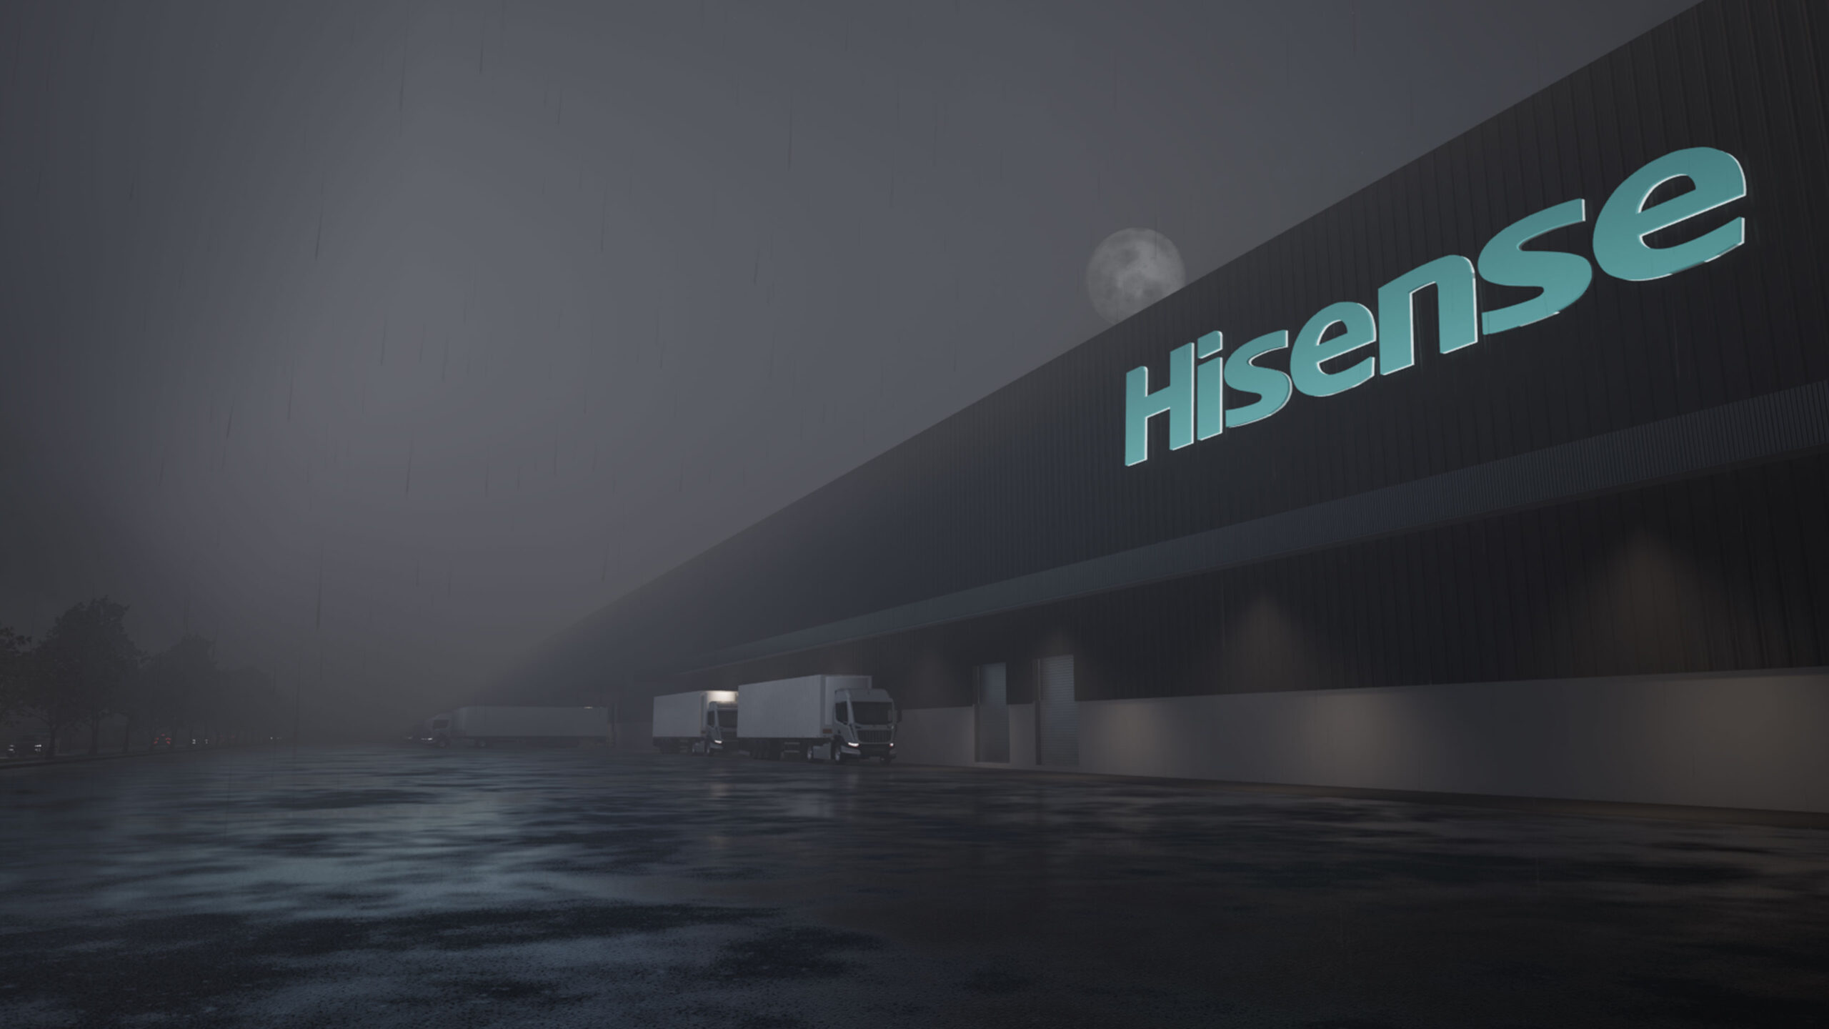
Across South Africa and beyond, Morpheus Architects has delivered projects that reflect bold thinking, intelligent planning, and elegant restraint. Our legacy is measured not only in the structures we create, but in the trust we build and the impact our work has on the people who inhabit it.
Master Planning & Urban Design
Strategic planning for campuses, industrial precincts, and multi-phase developments, supported by long-term spatial frameworks.
Interior Architecture
Holistic interior design solutions including space planning, material specification, lighting design, and furniture coordination.
BIM & Visualisation
Advanced BIM modelling paired with realistic visualisation and walkthroughs to support coordination and client decision-making.
Sustainability & Energy Efficiency
Integration of passive design principles, energy modelling, and support for green building certifications such as EDGE and Green Star.
Project Management
End-to-end programme management, consultant coordination, and client representation where required.
As-Built Documentation
Accurate measurement and documentation of existing buildings for compliance, renovation, or facility management needs.
Compliance & Regulatory Consulting
Dedicated support with fire rational design, accessibility standards, and health & safety coordination in partnership with specialists.