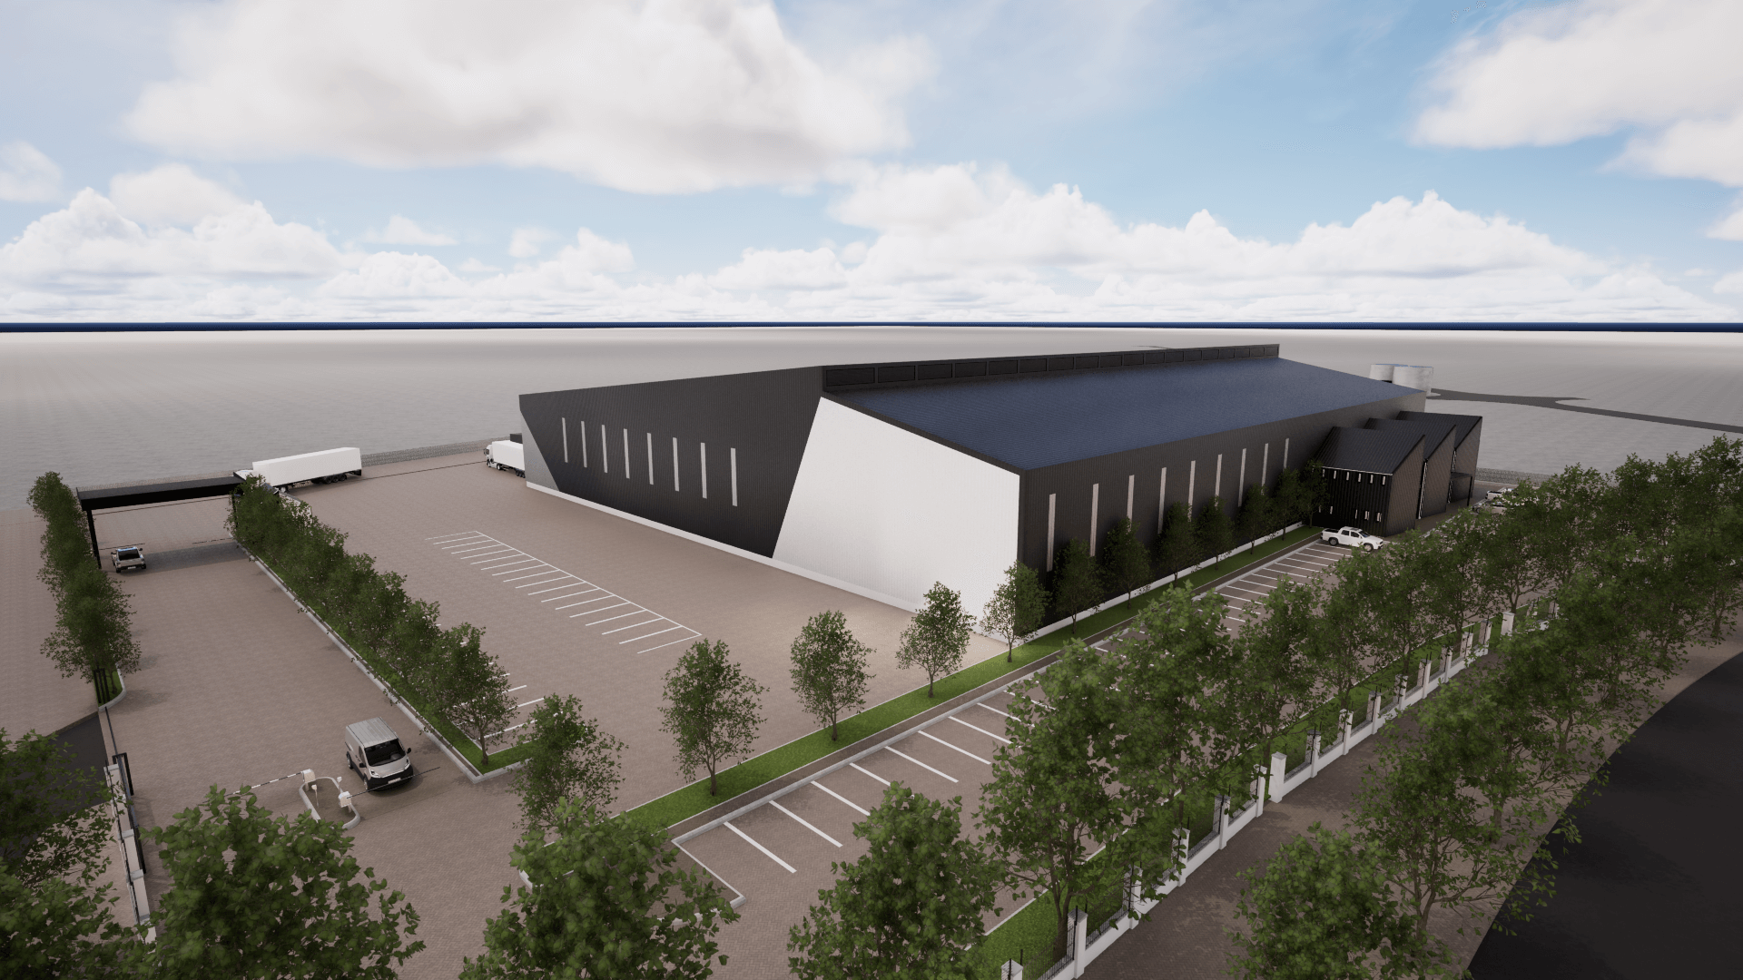
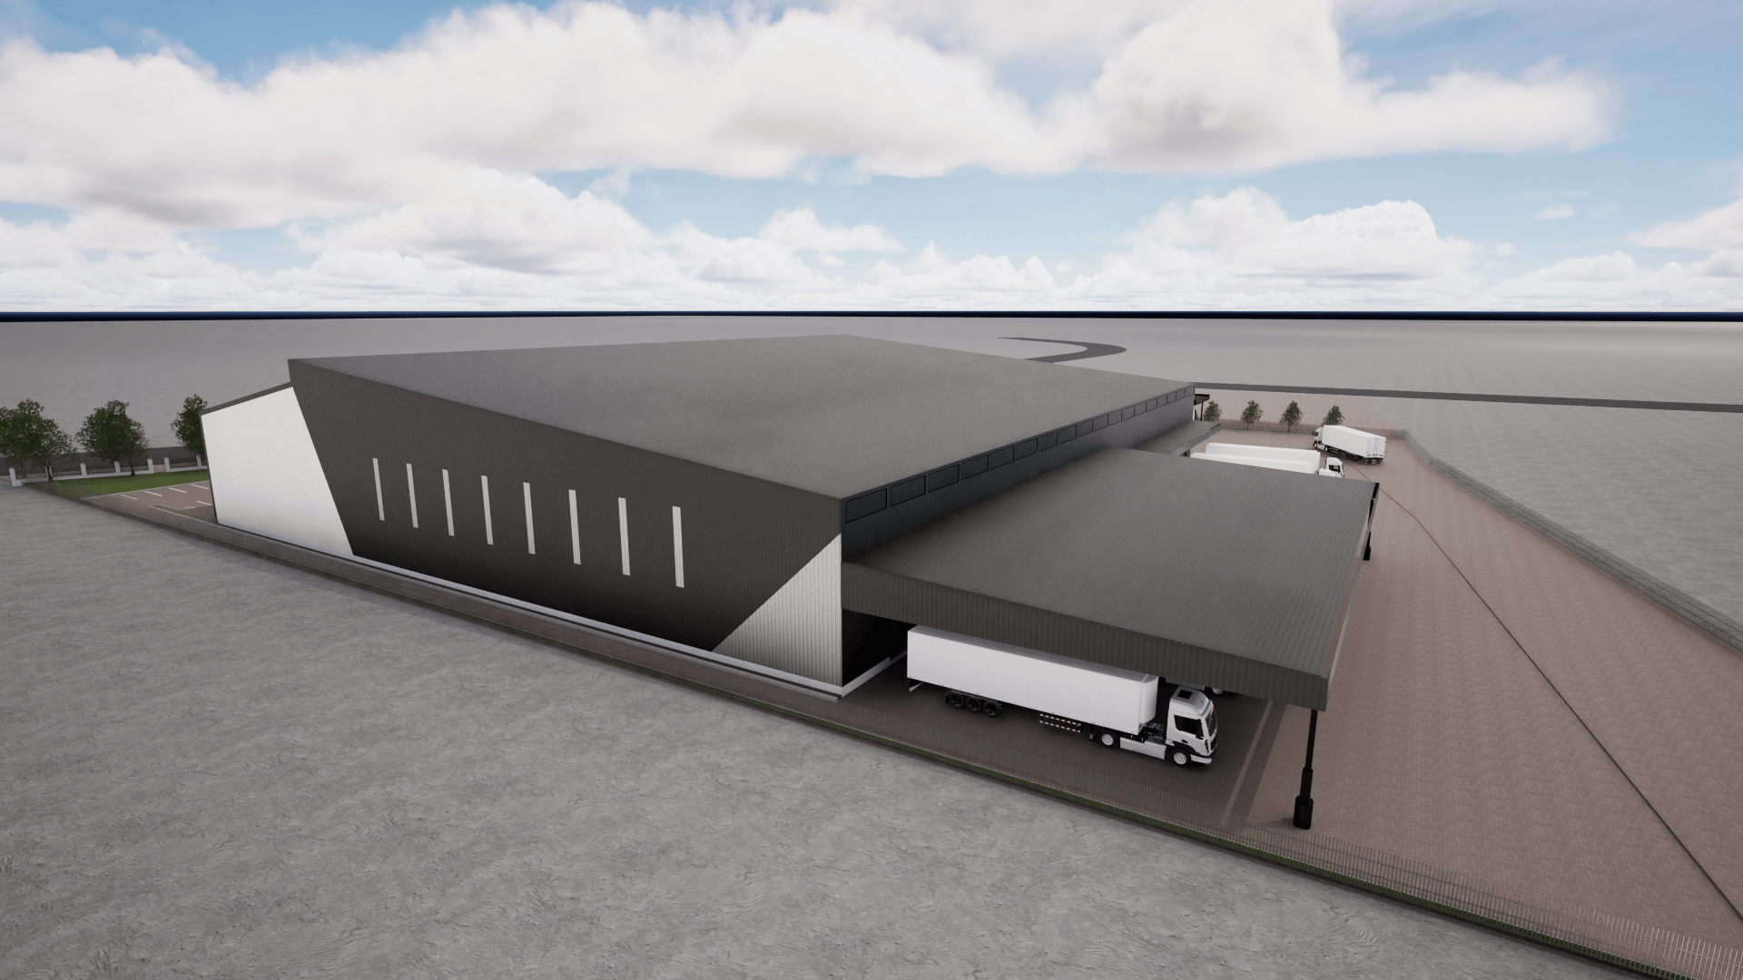
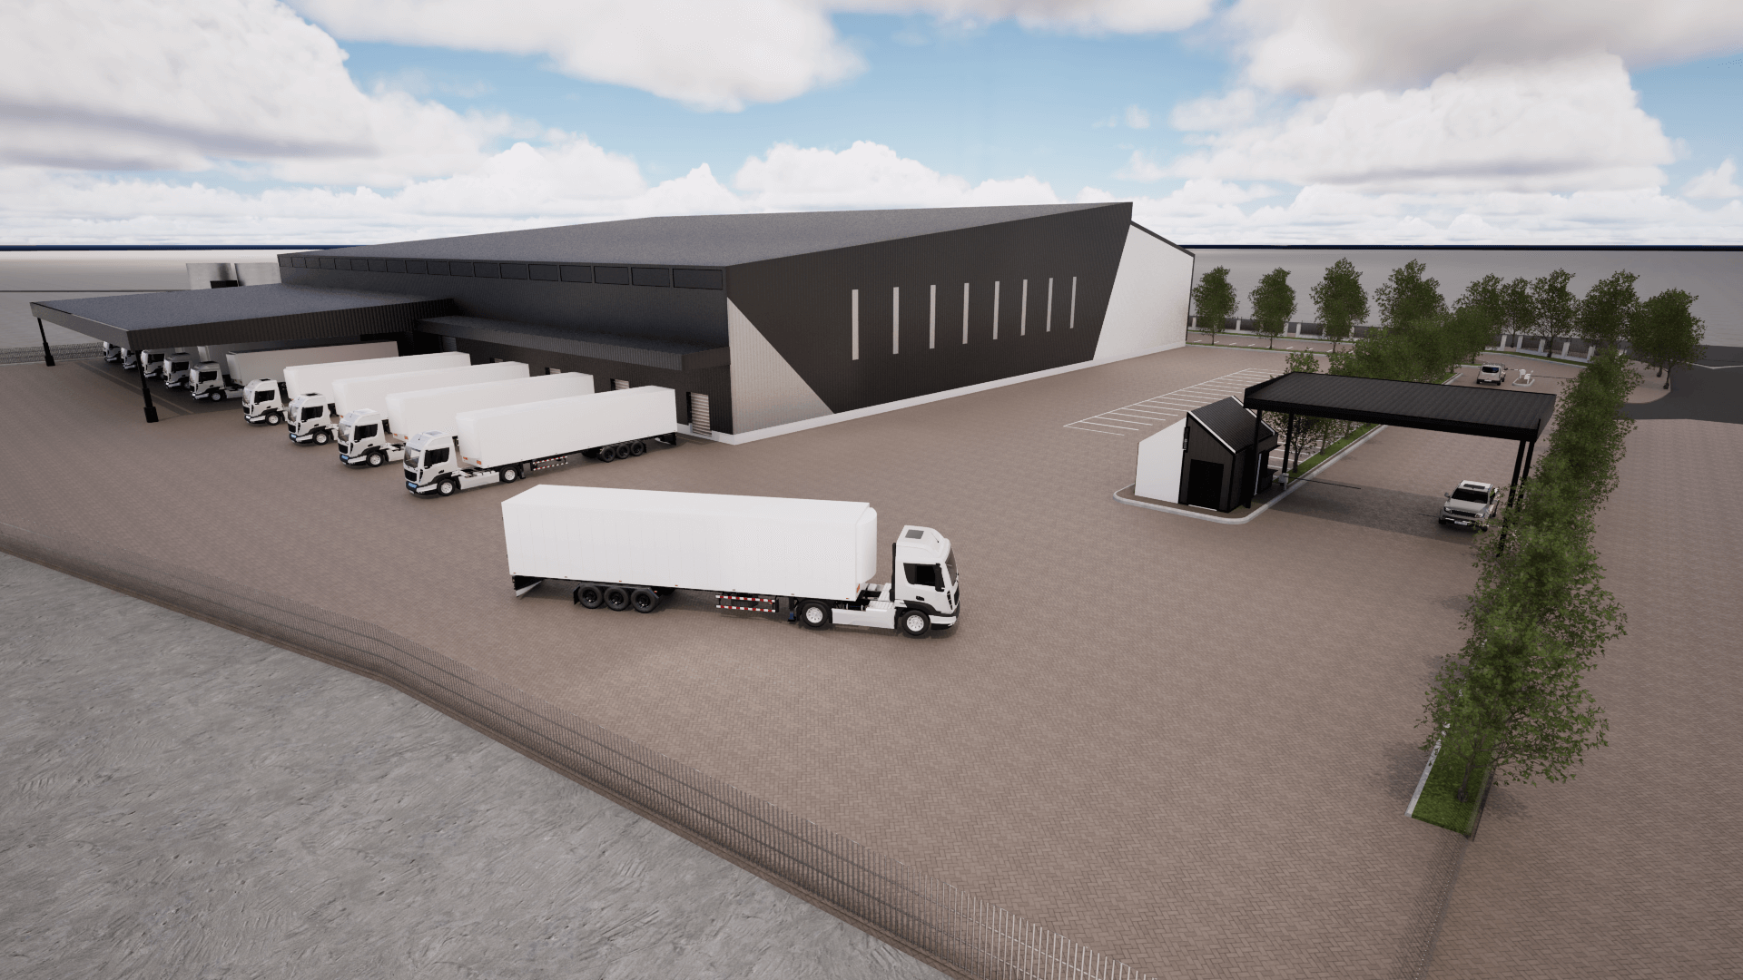
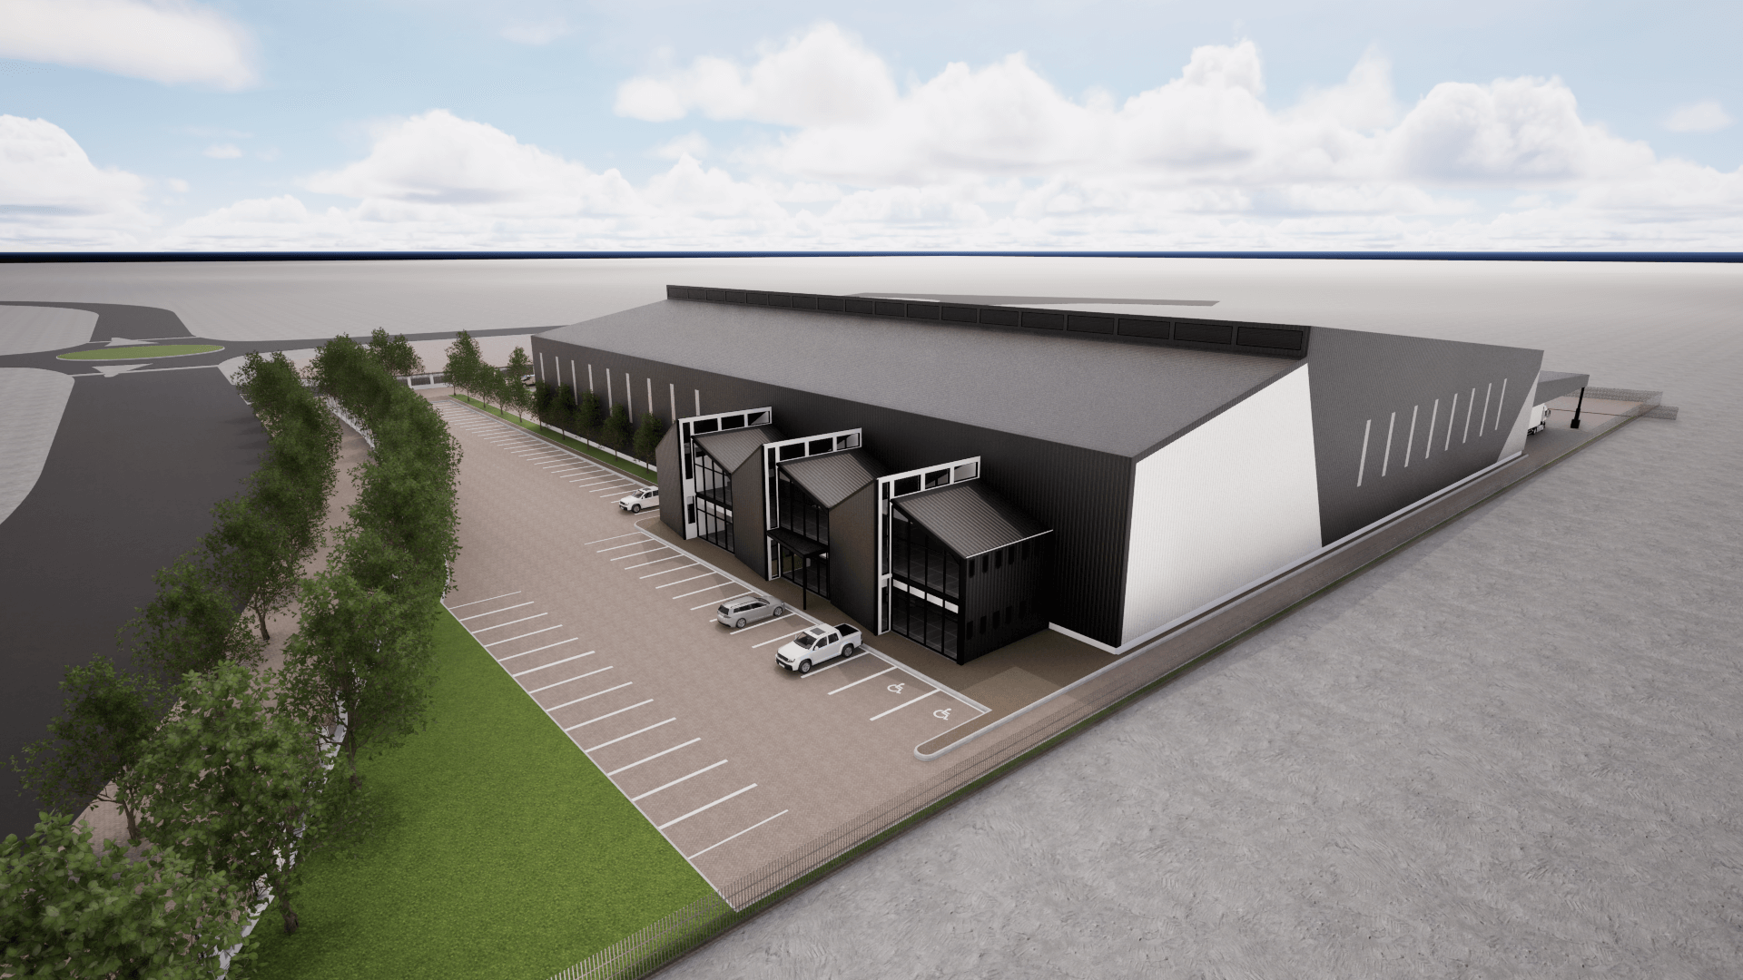
This Industrial Distribution Centre was conceived as a refined, future-ready logistics facility that aligns functionality with architectural clarity. The design is driven by precision, efficiency, and a quiet confidence—core principles within the Morpheus Architects ethos.
The building employs a clean structural rhythm, generous spans, and streamlined circulation routes to support high-performance warehousing and distribution operations. Internal planning is intentionally simple and intuitive, ensuring seamless movement between receiving, storage, and dispatch zones while enhancing operational flow.
Externally, the architecture is expressed through measured proportions, disciplined detailing, and a restrained material palette. The result is a sophisticated industrial form—minimalist yet impactful—reflecting a modern approach to large-scale infrastructure.
Sustainable strategies, natural lighting, and low-maintenance finishes reinforce long-term durability and operational value, creating a facility that is both robust and elegant.
This project embodies Morpheus Architects’ commitment to thoughtful design: purposeful, contemporary, and crafted to elevate the standards of industrial architecture.