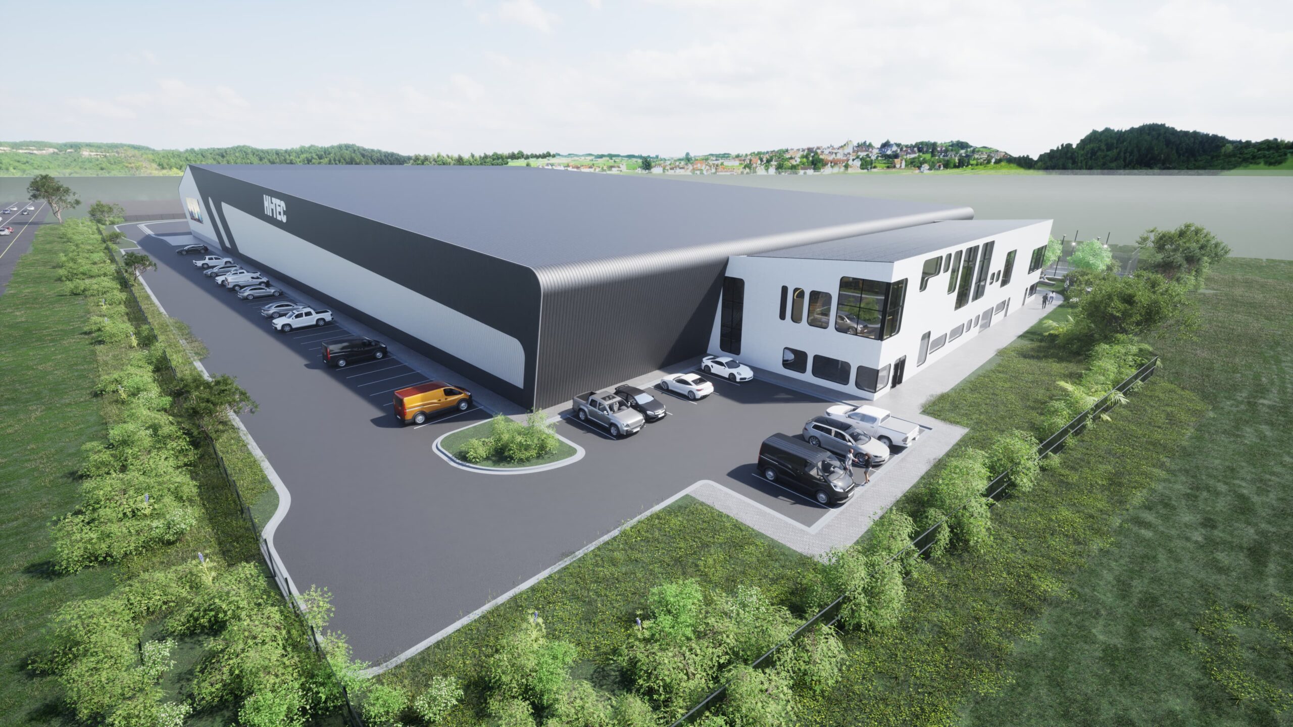
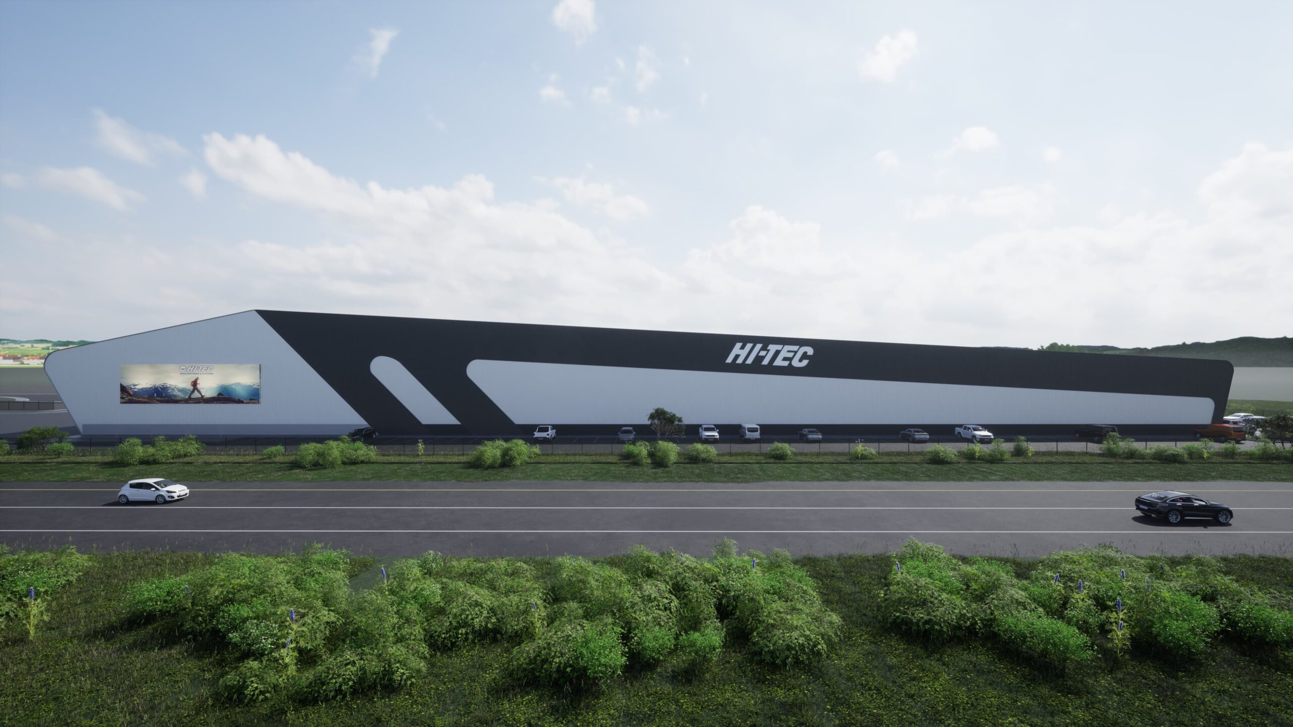
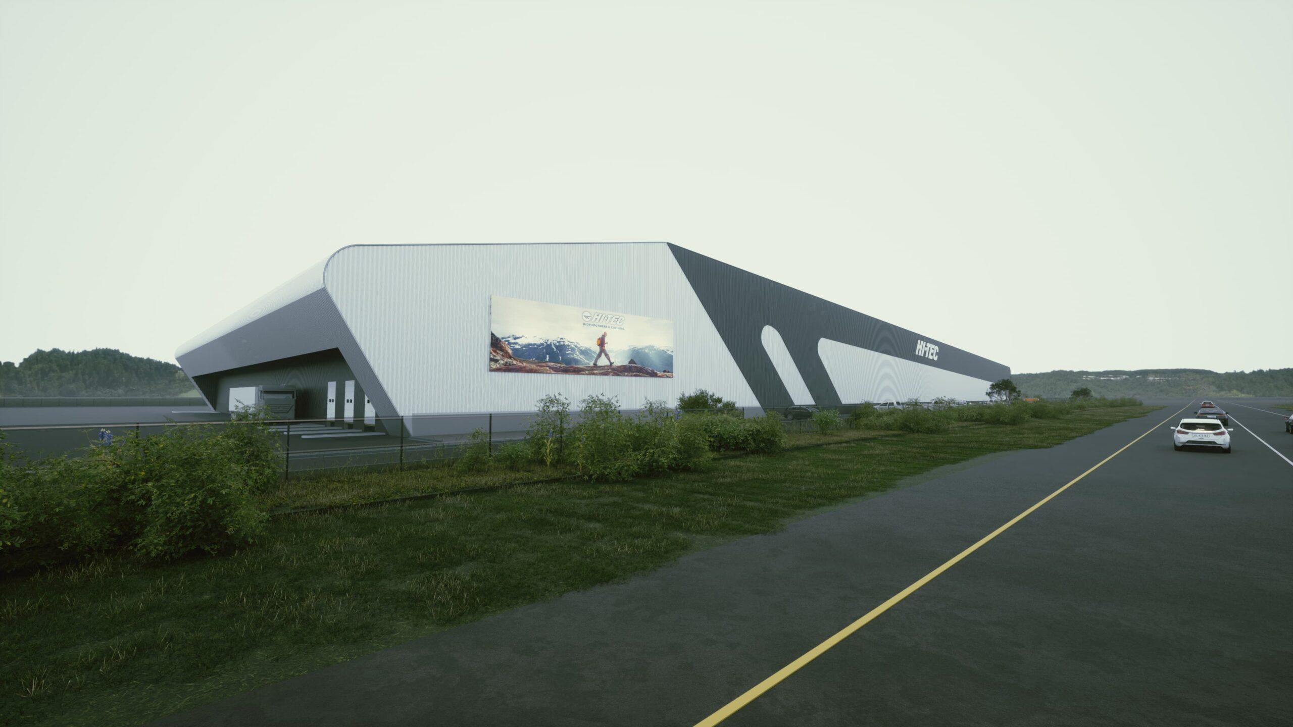
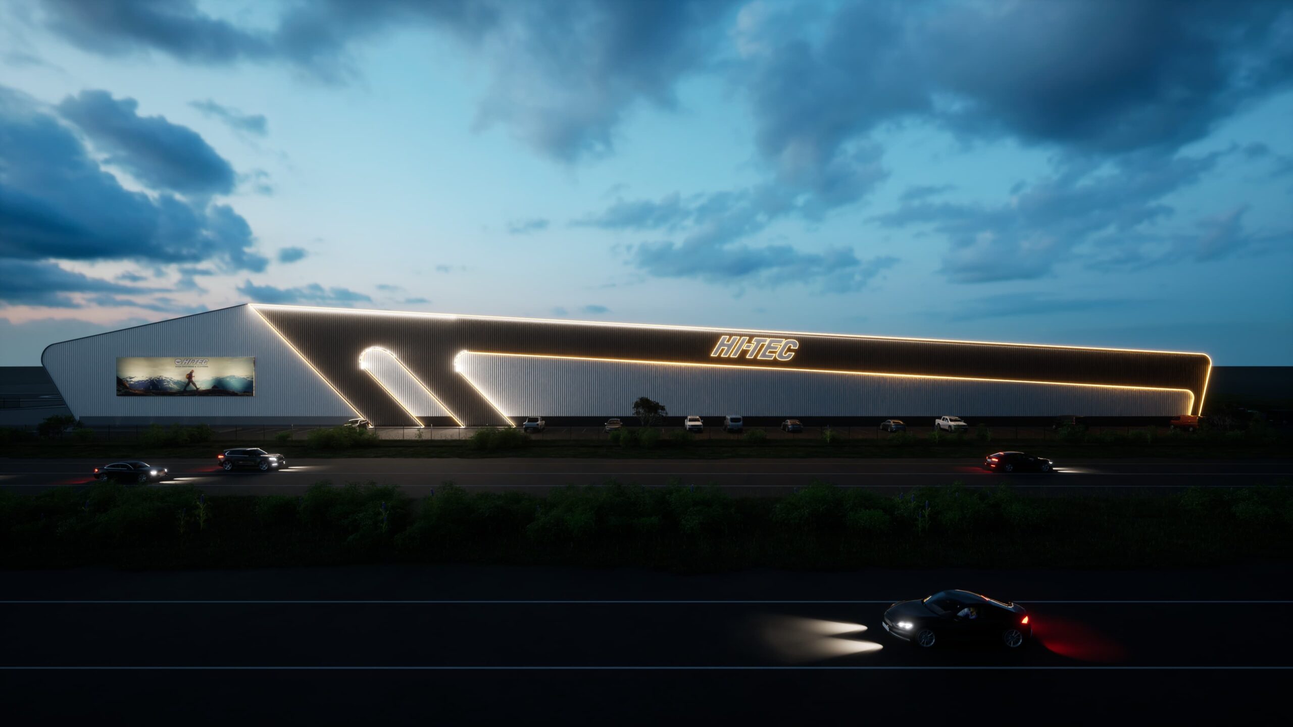
The Hi-Tec Distribution Warehouse represents a significant consolidation of the brand’s South African operations—bringing product distribution, head office functions, and a dedicated showroom together under one unified architectural framework. This new 15,000m² warehouse, paired with 3,000m² of contemporary office space, creates a streamlined, future-focused hub designed to support Hi-Tec’s continued growth and evolving operational strategy.
The architectural response embraces clarity, efficiency, and bold identity. The warehouse volume is optimised for high-throughput logistics, with efficient circulation, generous structural spans, and flexible internal planning. The integrated office and showroom components are positioned to enhance workflow alignment while providing a refined corporate presence for staff, management, and visiting clients.
Visually, the design draws directly from Hi-Tec’s brand language. Strong geometric forms, dynamic black-and-white contrasts, and a sleek façade expression create a distinctive architectural character that reflects the company’s forward-looking vision. The building’s elongated silhouette and sharp detailing project confidence and momentum—qualities synonymous with the Hi-Tec brand.
This development not only consolidates three separate facilities into a single high-performance centre, but also redefines the spatial identity of Hi-Tec’s operations. The result is a cohesive, efficient, and visually commanding facility that positions the brand for the next phase of operational excellence.