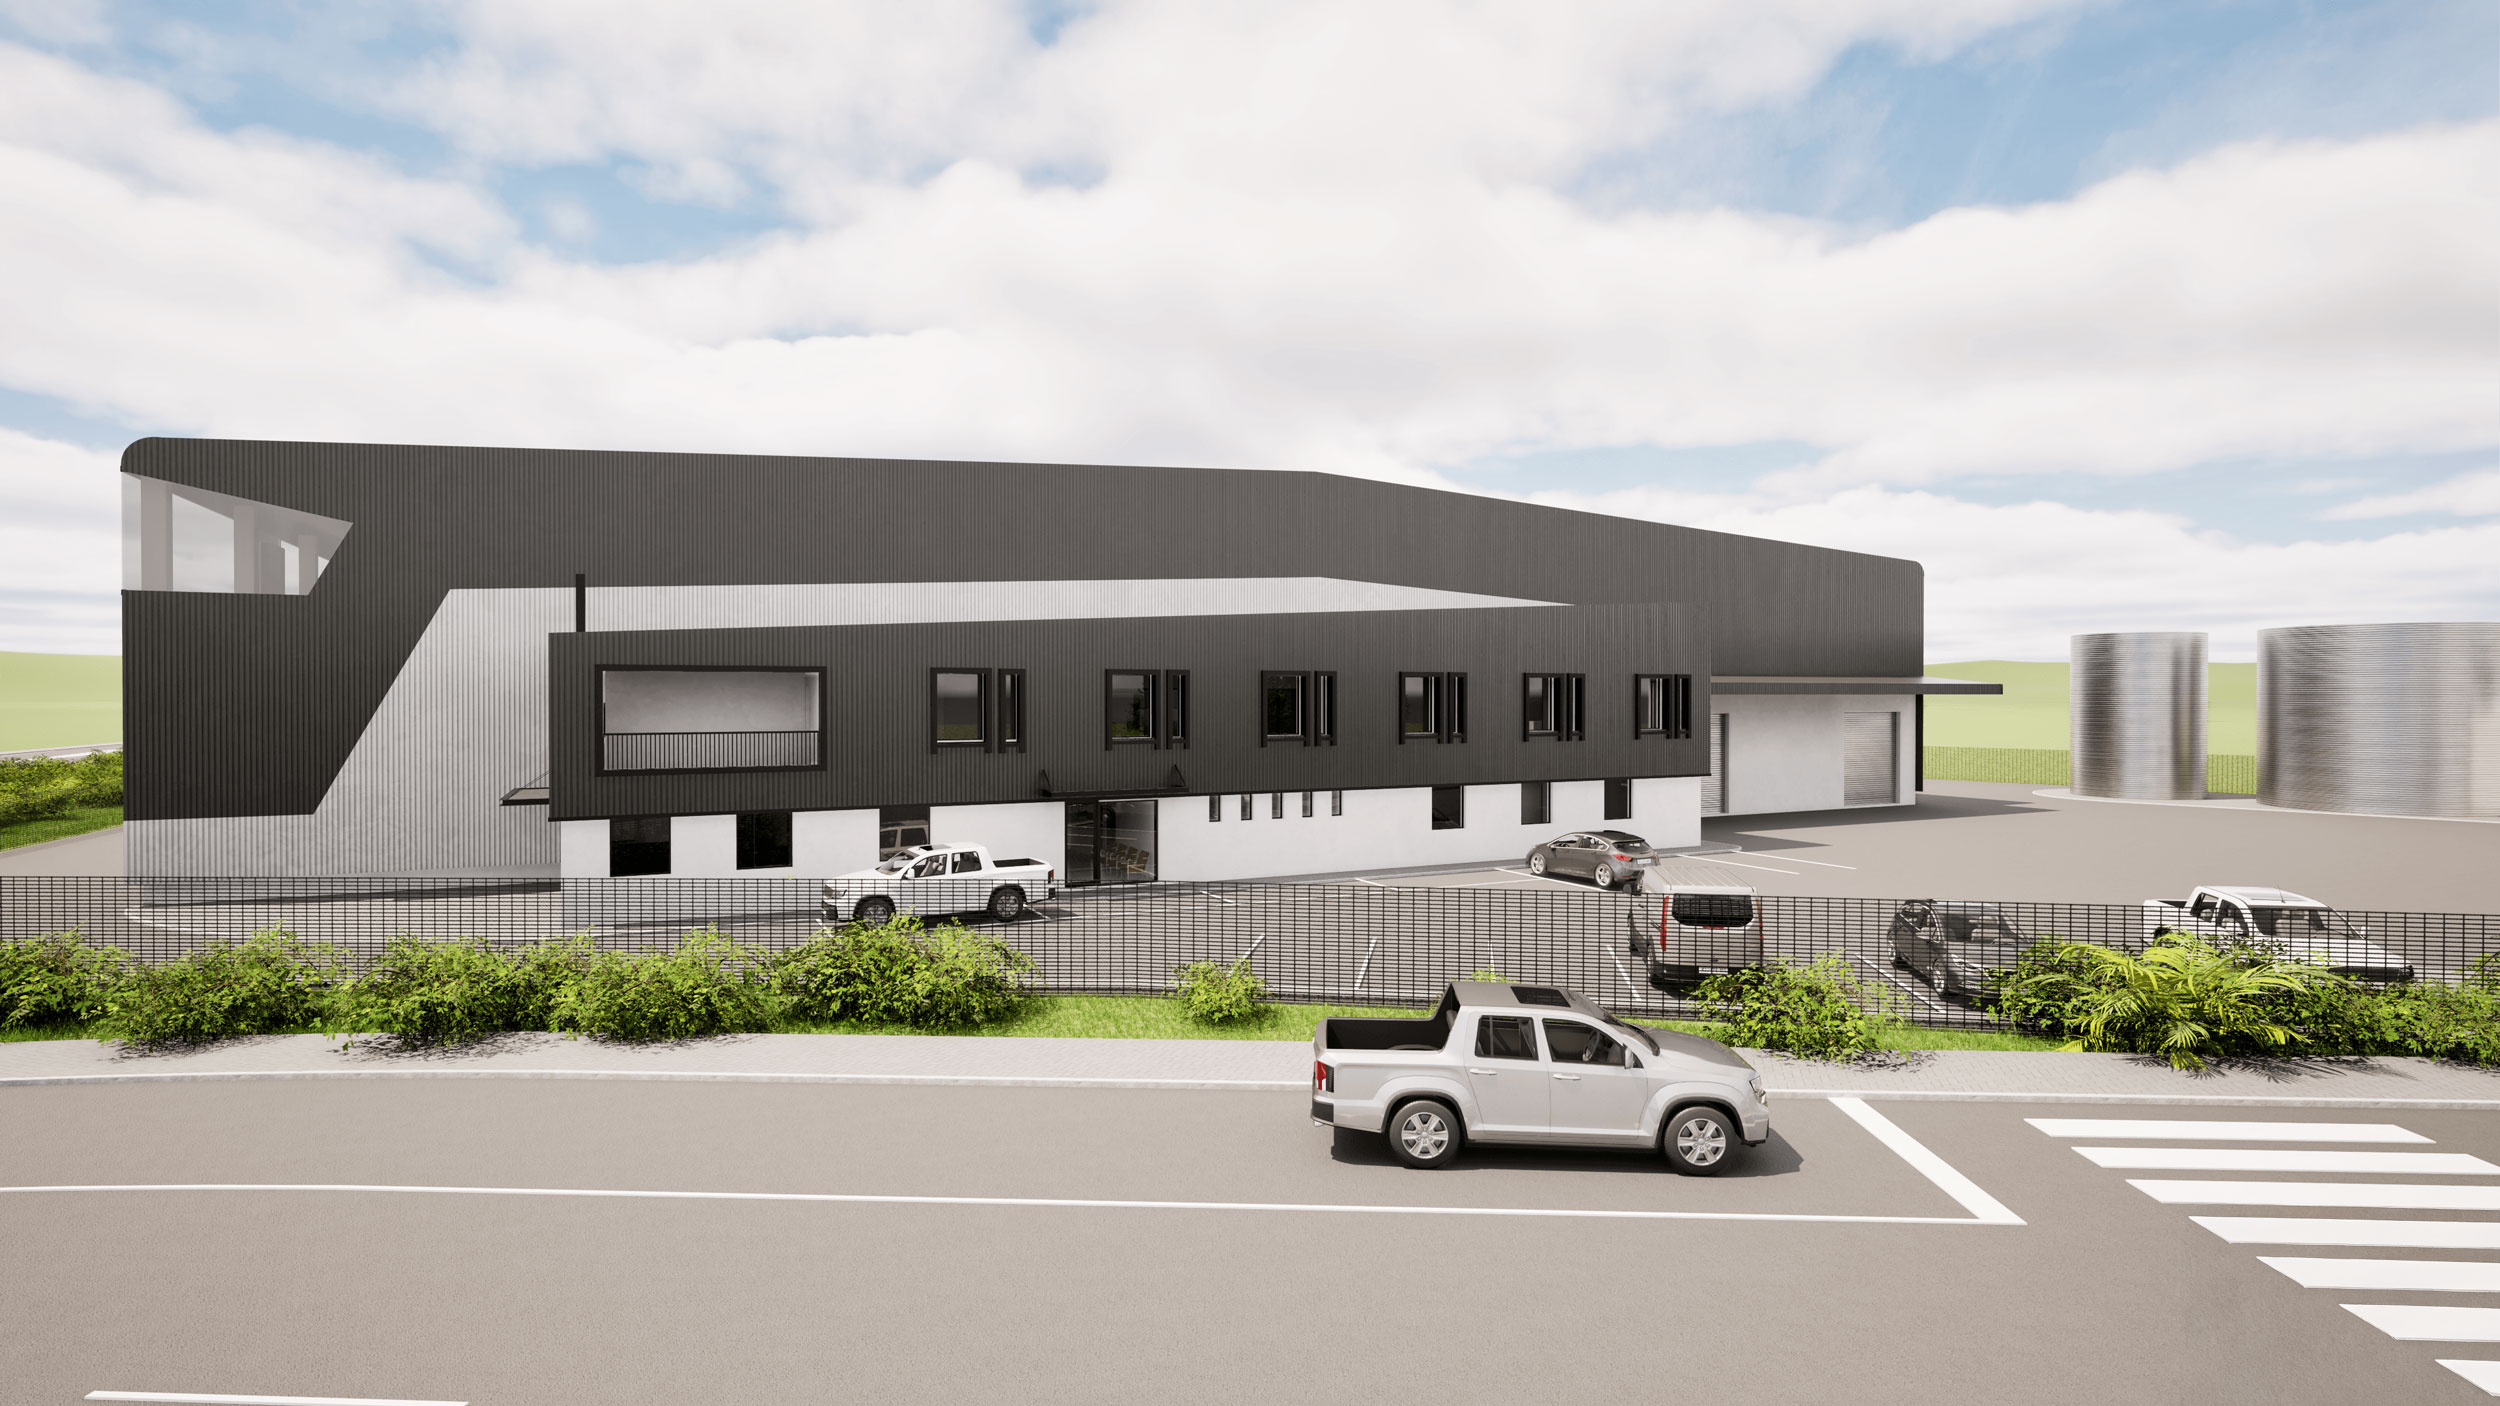
Saxdowne Road Phase 2
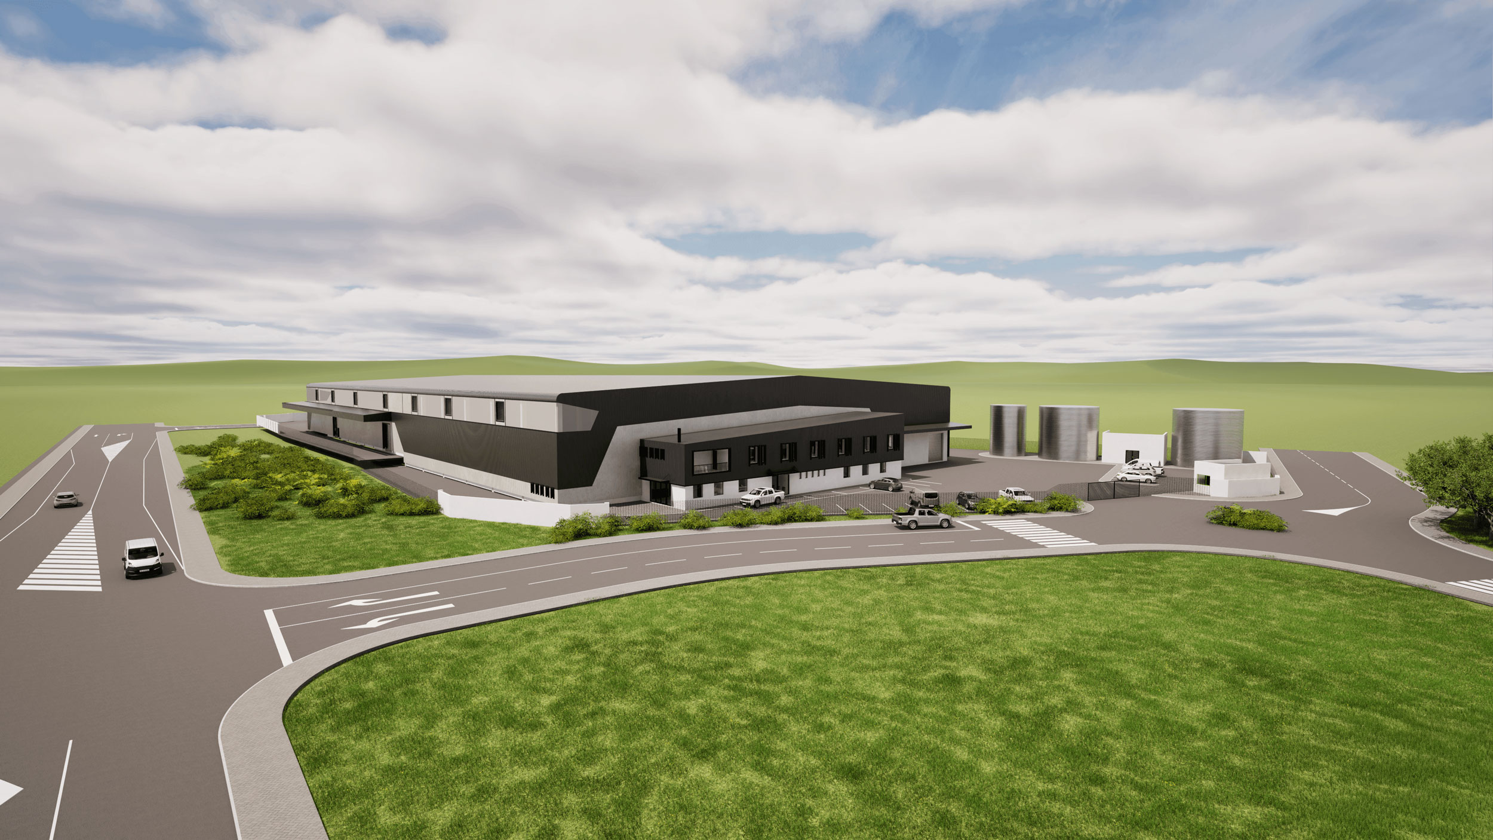
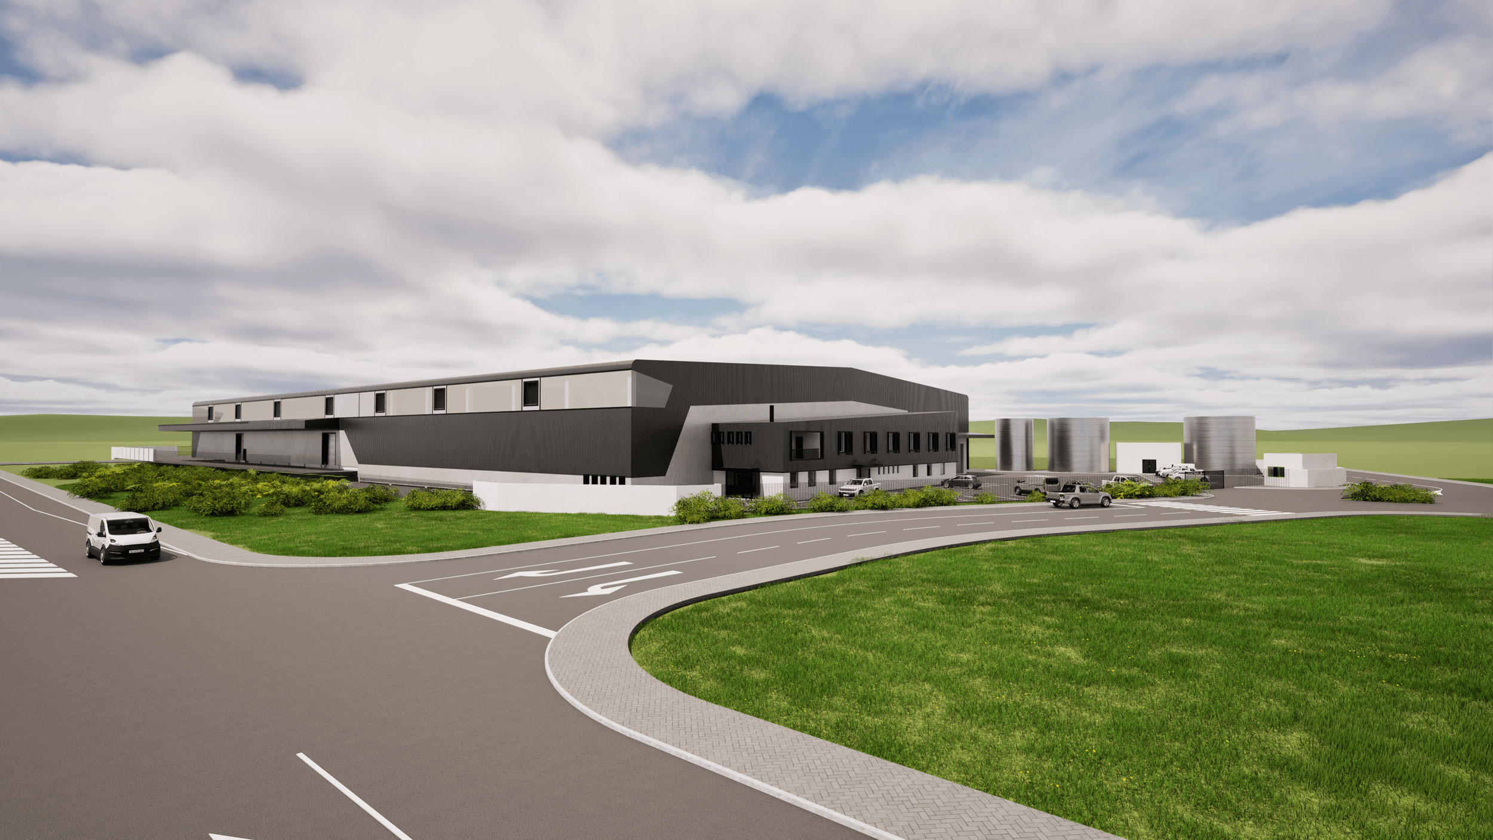
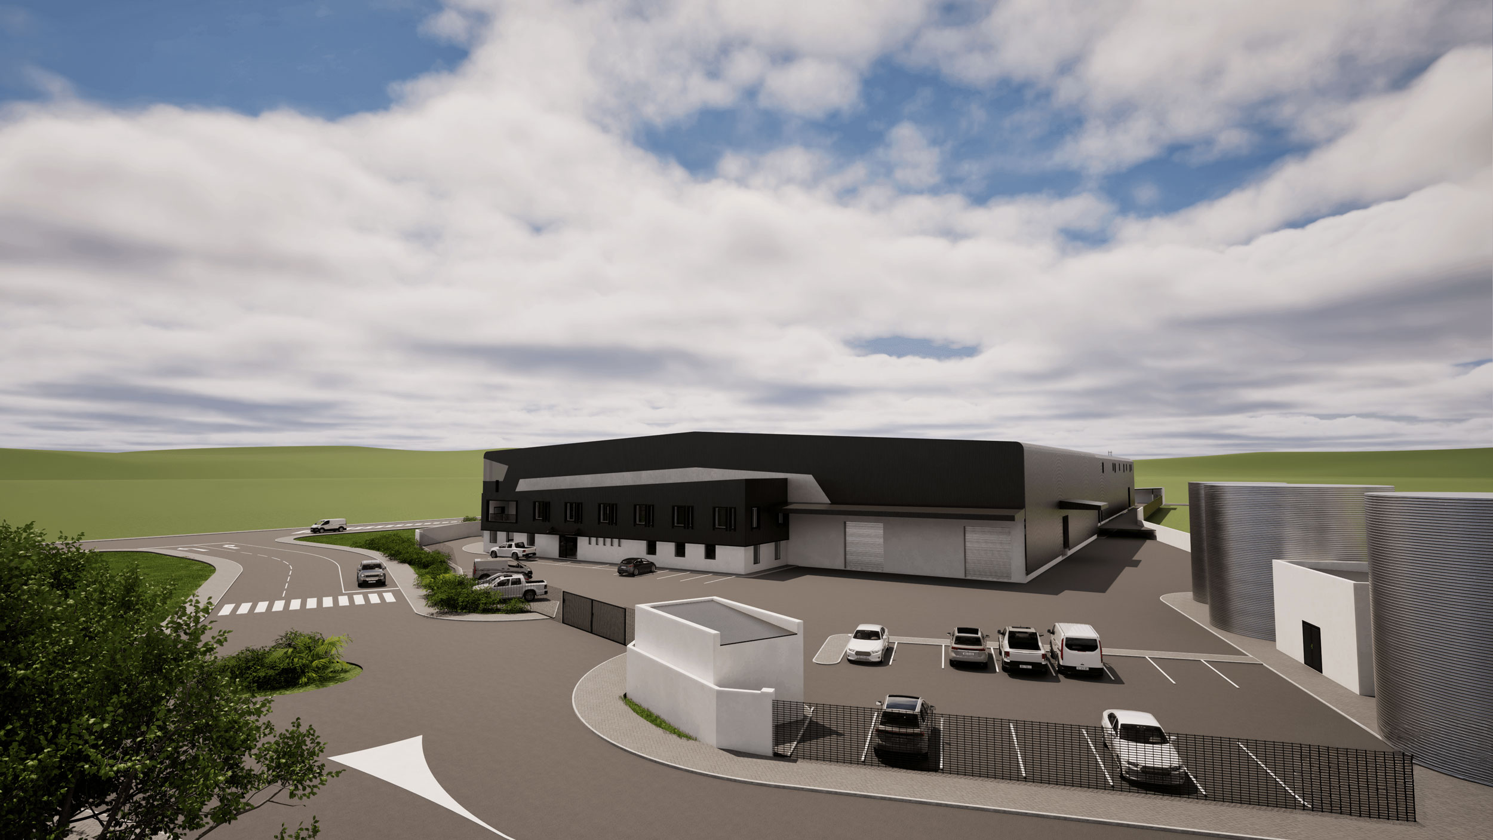
Following the successful completion of Phase 1 for tenant RB & Son Logistics, Morpheus Architects has commenced Phase 2 of the Saxdowne Road industrial development. This next phase introduces an additional 3 800 sqm of warehouse and office space, designed to accommodate the tenant’s continued growth and expanding operational demands. The new building continues the same sleek, modern industrial architectural language established in Phase 1, ensuring visual cohesion across the site while delivering a highly functional distribution facility. The result is a refined, contemporary industrial space tailored to support logistics efficiency and long-term scalability. The planning strategy prioritizes operational clarity: expansive warehousing volumes, optimised vehicle circulation, and clearly defined processing zones ensure a seamless flow from intake to dispatch. Structural systems are calibrated for flexibility, allowing the facility to adapt to future technological and logistical requirements. Architecturally, the building embraces a minimalist language—clean edges, controlled geometries, and an understated material palette. These elements reinforce a sense of precision and quiet sophistication, elevating the visual quality of the industrial landscape. Sustainable considerations are integrated throughout, including daylight optimisation, durable finishes, and energy-efficient systems chosen to support long-term operational performance with minimal maintenance. The final outcome is a robust, contemporary warehouse that embodies Morpheus Architects’ design philosophy: modern, restrained, and thoughtfully crafted to enhance both function and form within a demanding industrial context. The architectural response embraces clarity, efficiency, and bold identity. The warehouse volume is optimised for high-throughput logistics, with efficient circulation, generous structural spans, and flexible internal planning. The integrated office and showroom components are positioned to enhance workflow alignment while providing a refined corporate presence for staff, management, and visiting clients. Visually, the design draws directly from Hi-Tec’s brand language. Strong geometric forms, dynamic black-and-white contrasts, and a sleek façade expression create a distinctive architectural character that reflects the company’s forward-looking vision. The building’s elongated silhouette and sharp detailing project confidence and momentum—qualities synonymous with the Hi-Tec brand. This development not only consolidates three separate facilities into a single high-performance centre, but also redefines the spatial identity of Hi-Tec’s operations. The result is a cohesive, efficient, and visually commanding facility that positions the brand for the next phase of operational excellence. The building employs a clean structural rhythm, generous spans, and streamlined circulation routes to support high-performance warehousing and distribution operations. Internal planning is intentionally simple and intuitive, ensuring seamless movement between receiving, storage, and dispatch zones while enhancing operational flow. Externally, the architecture is expressed through measured proportions, disciplined detailing, and a restrained material palette. The result is a sophisticated industrial form—minimalist yet impactful—reflecting a modern approach to large-scale infrastructure. Sustainable strategies, natural lighting, and low-maintenance finishes reinforce long-term durability and operational value, creating a facility that is both robust and elegant. This project embodies Morpheus Architects’ commitment to thoughtful design: purposeful, contemporary, and crafted to elevate the standards of industrial architecture.
Location:
Hagley, Cape Town, ZAStatus:
Plan ApprovalArchitects:
Morpheus ArchitectsSize:
3800sqmYear:
2025