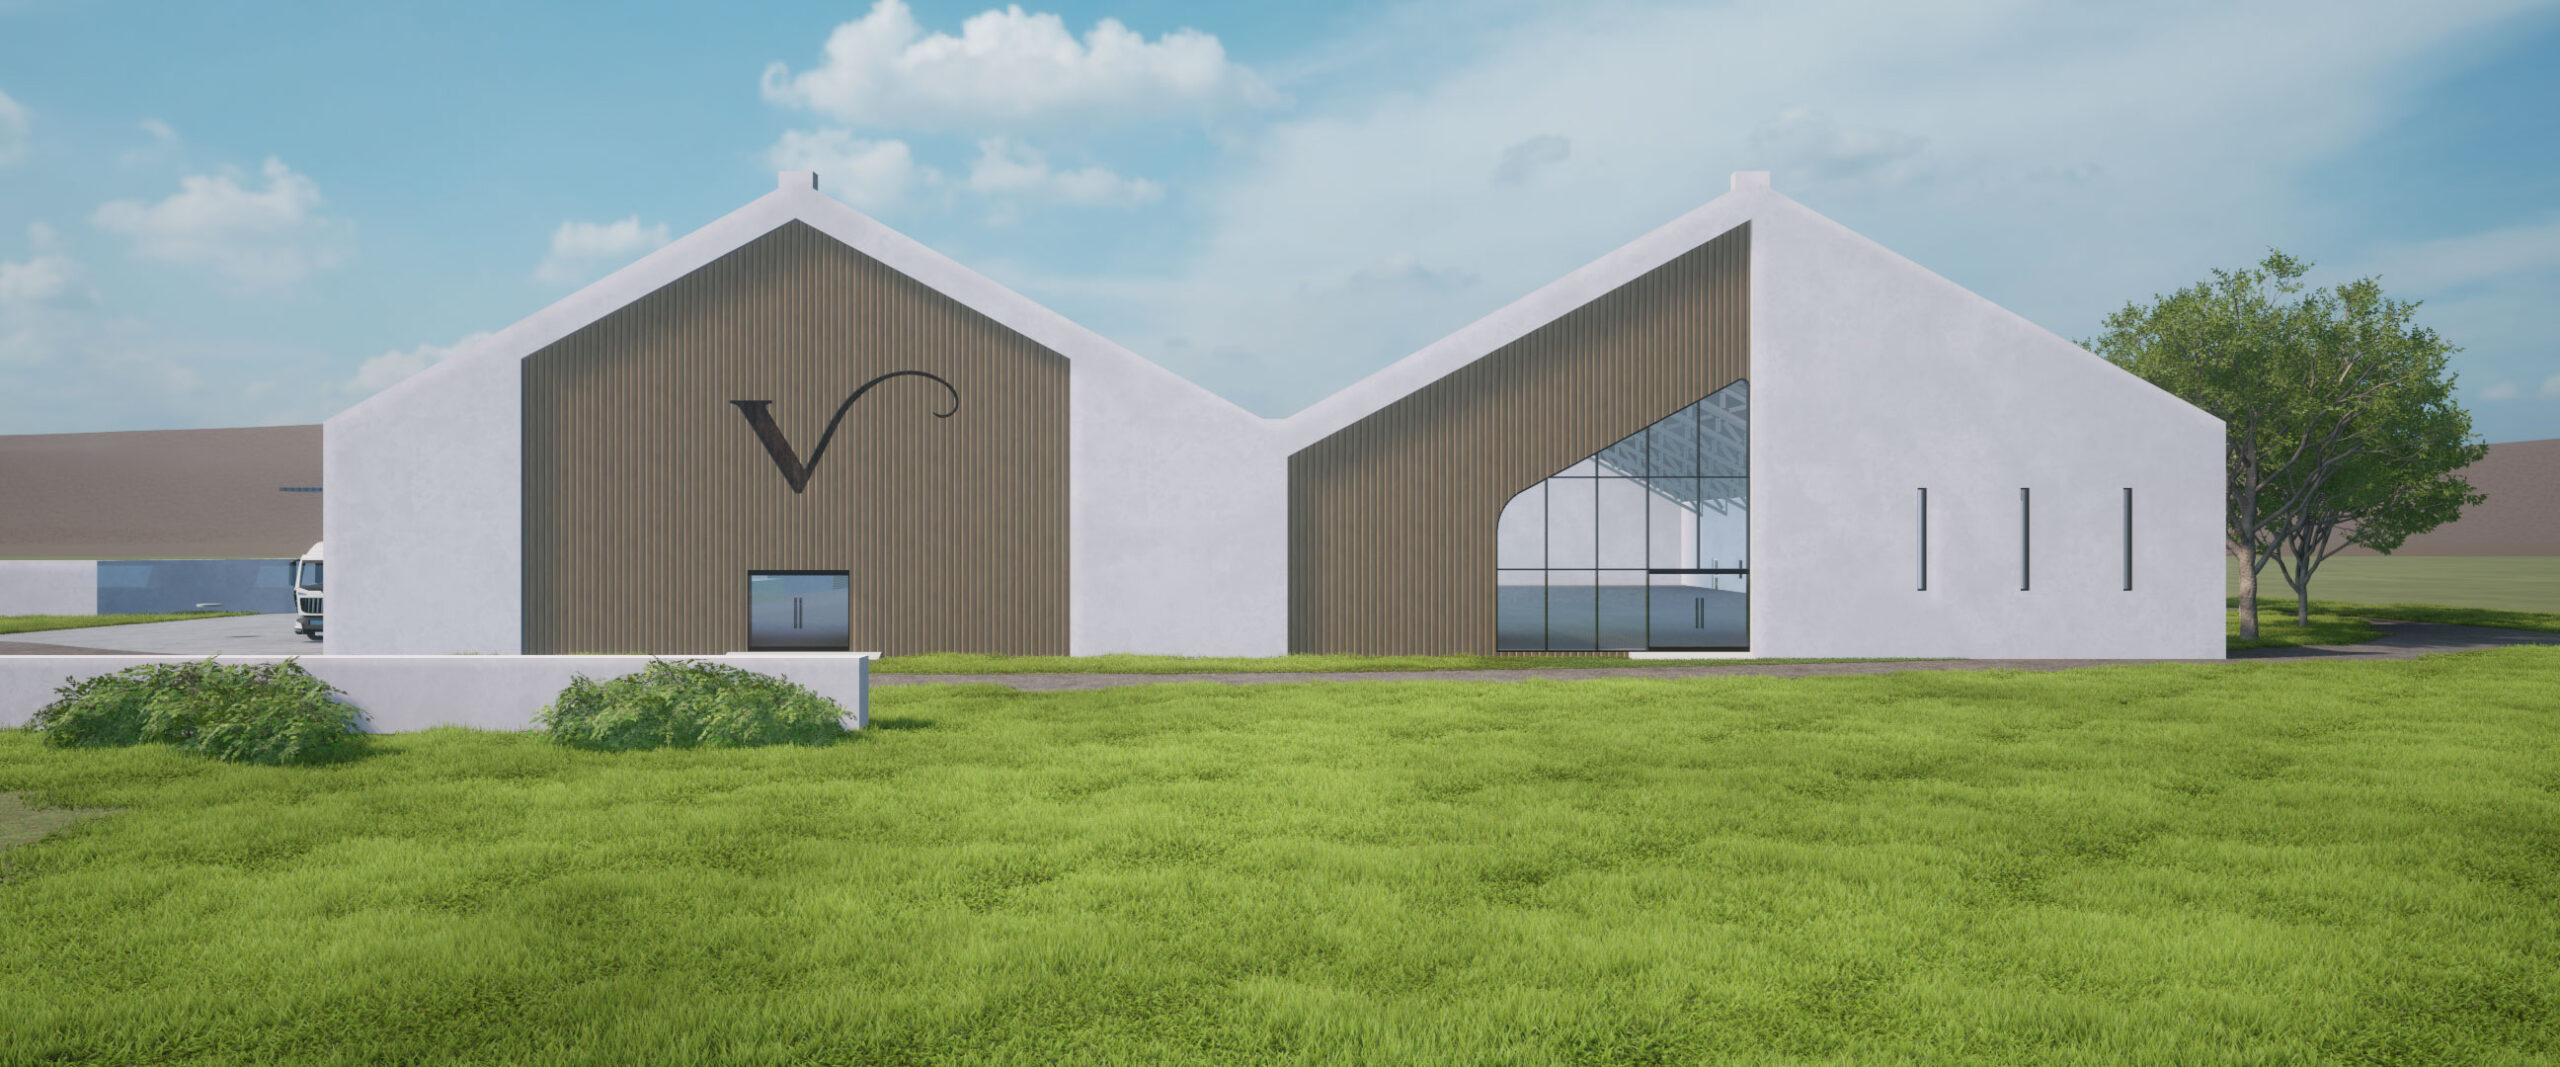
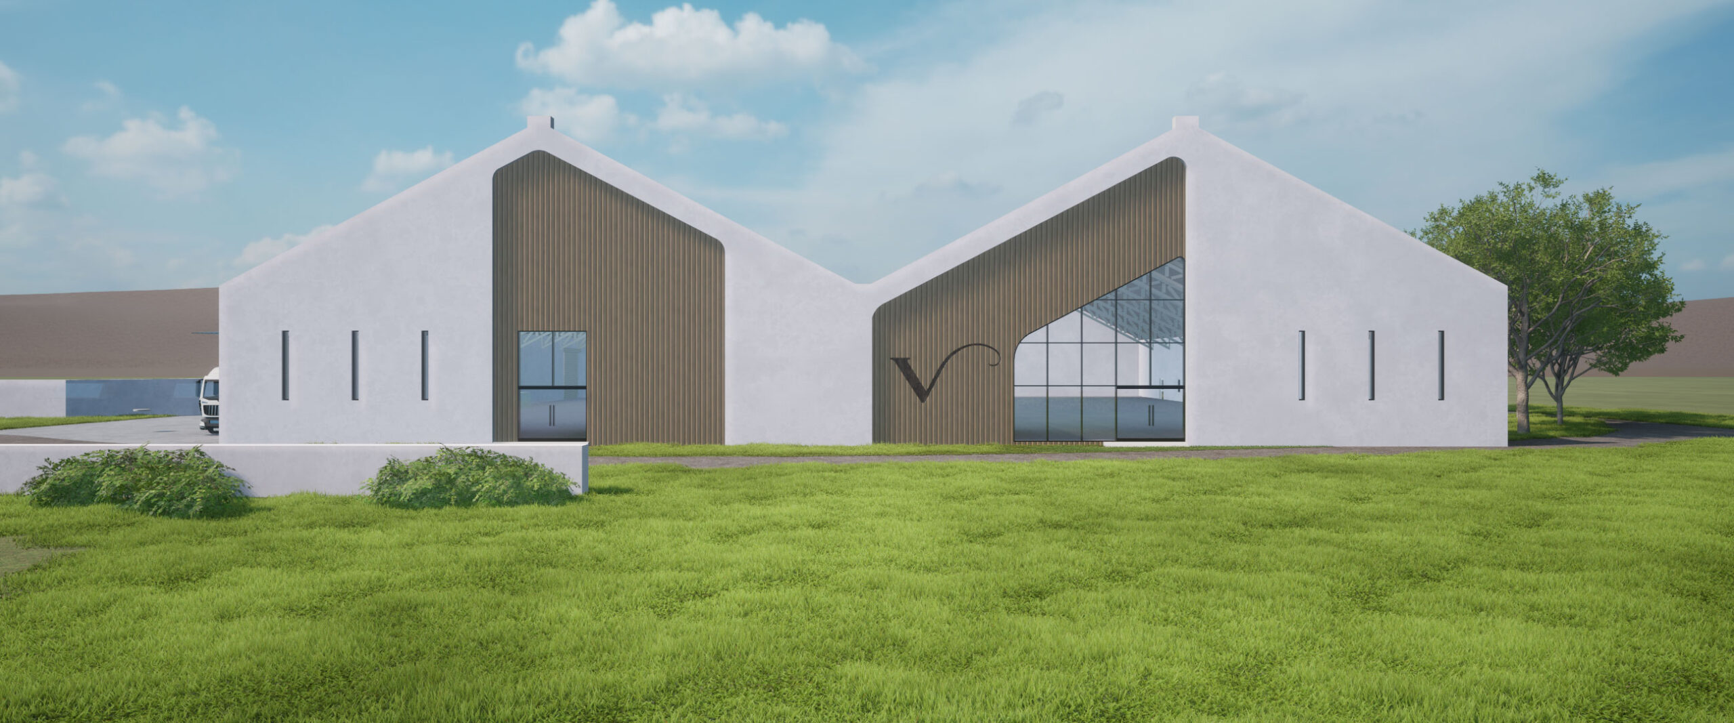
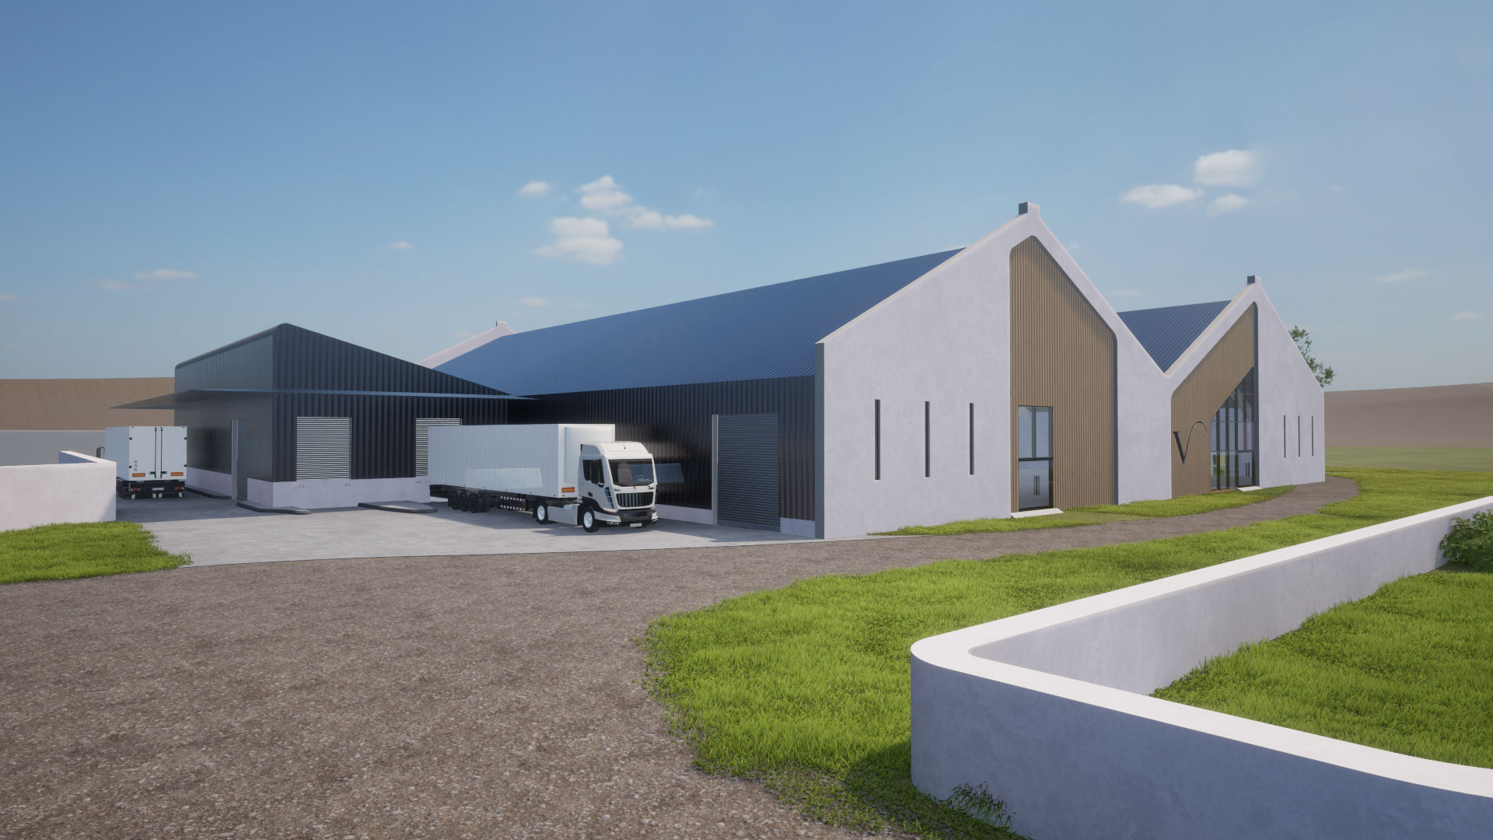
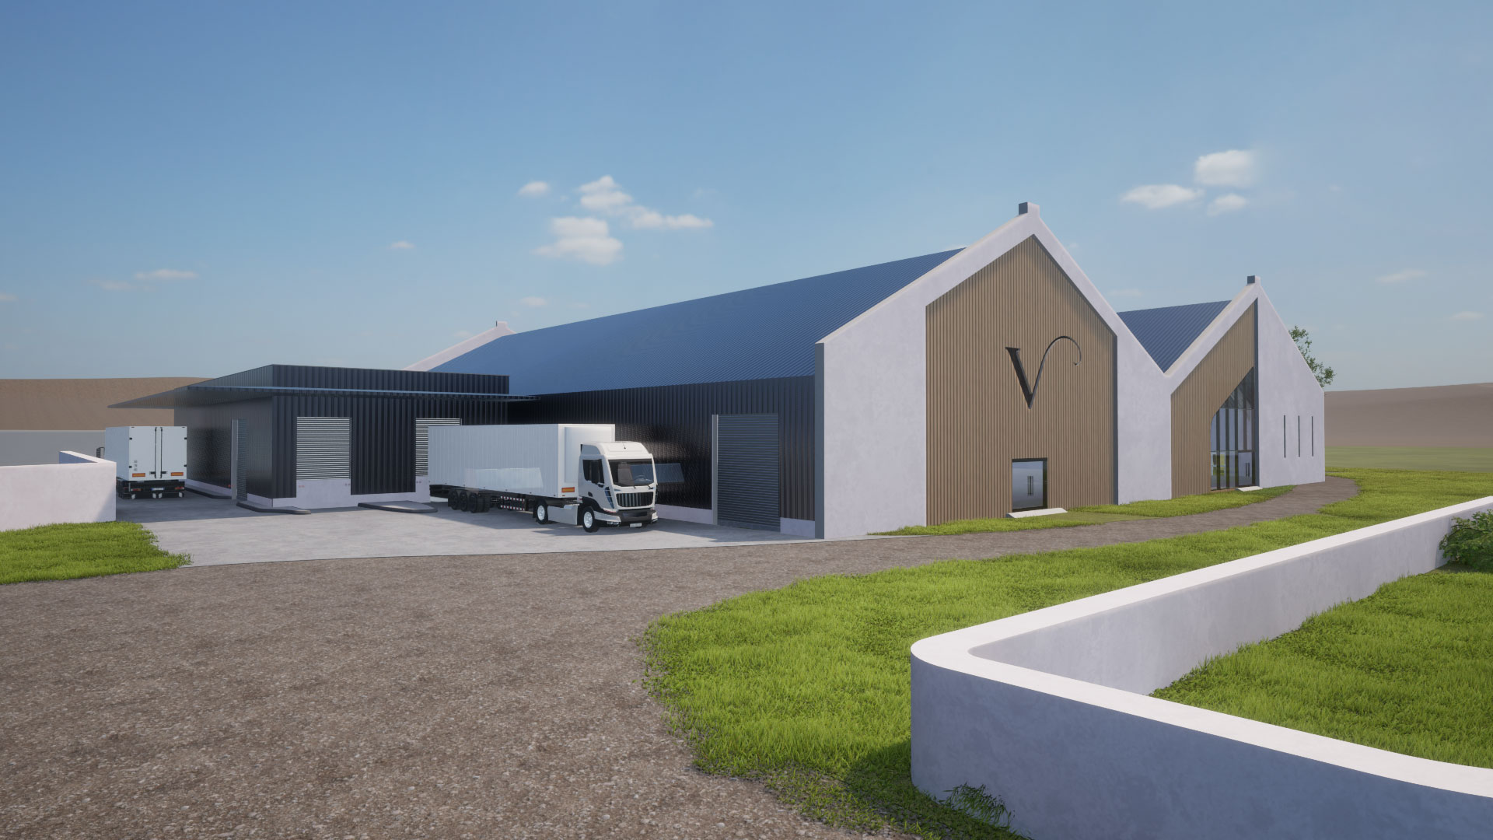
Morpheus Architects has recently completed a 4 200 sqm warehouse storage facility for the UNESCO-protected Vergelegen Wine Farm, an estate with over 300 years of history. This new bottle store marks a significant expansion of their operations, providing essential capacity relief to a production pipeline under strain from growing demand.
Nestled among the vineyard rows, the building responds thoughtfully to the heritage setting. The architecture embraces a clean and simple language—refined, understated, yet highly effective in meeting operational demands. Its understated form and materials ensure the new structure supports the farm’s production needs without detracting from the historic and viticultural surroundings.
By combining purpose-driven functionality with architectural restraint, the project honours Vergelegen’s legacy while equipping it for future growth.