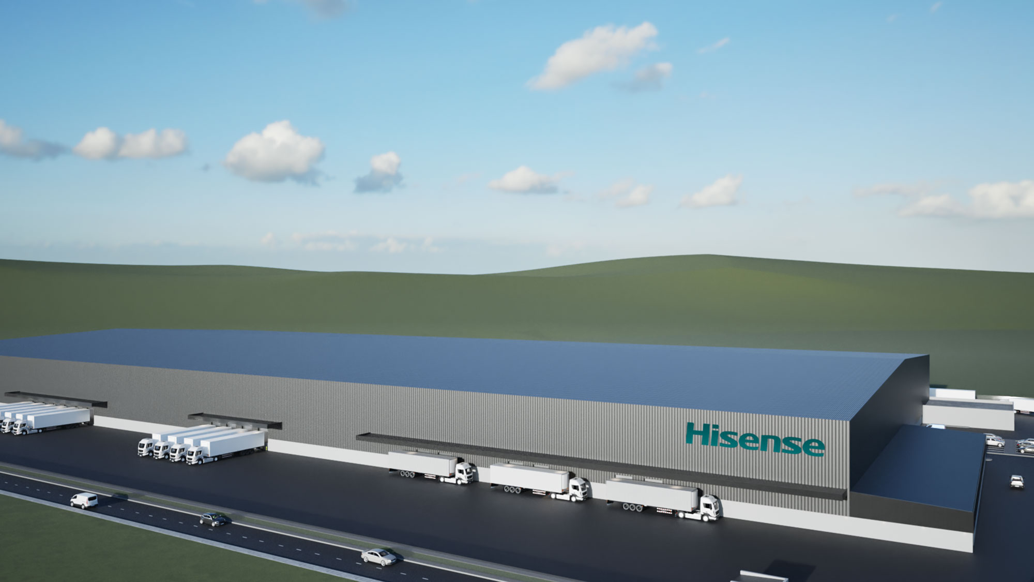
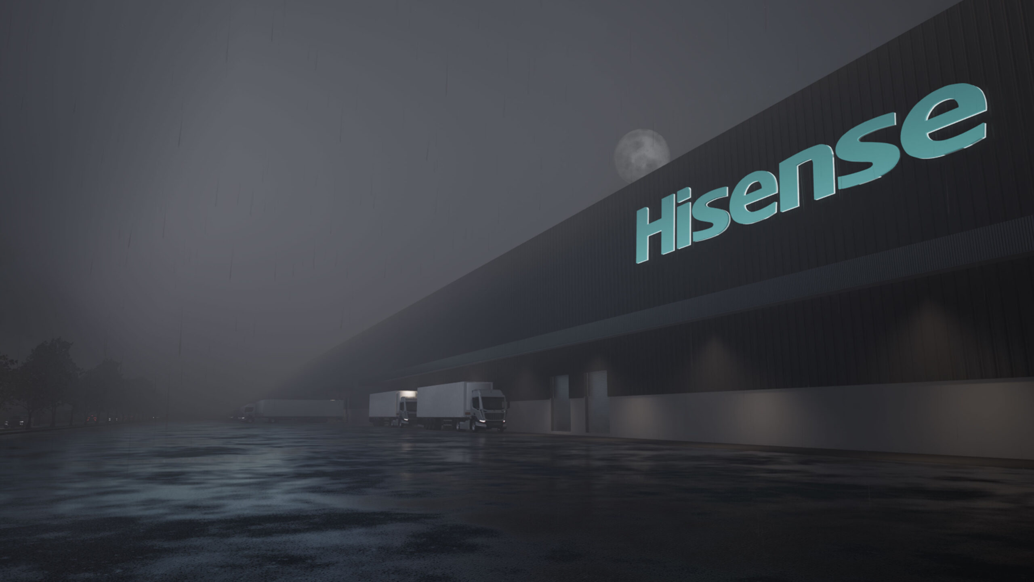
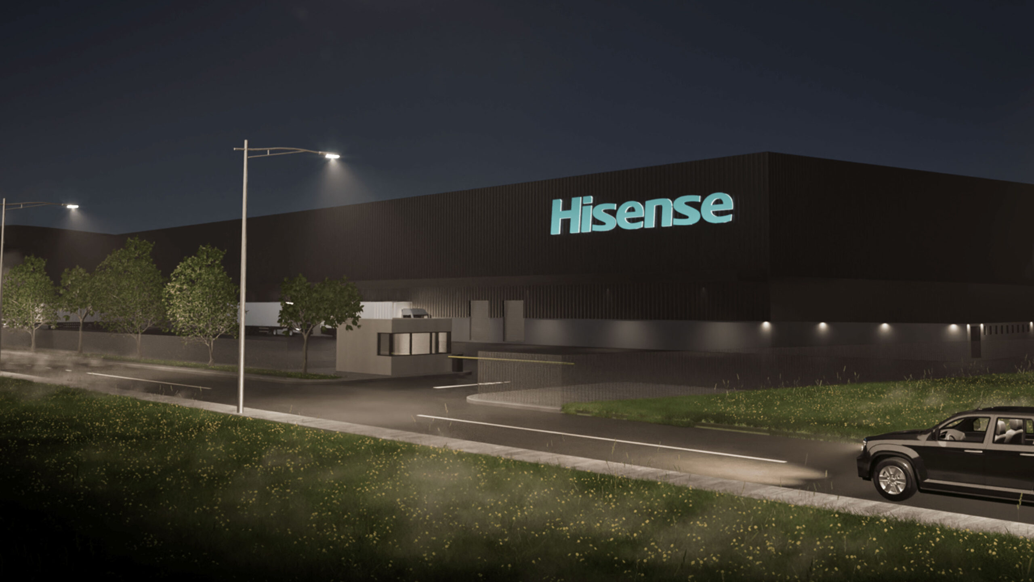
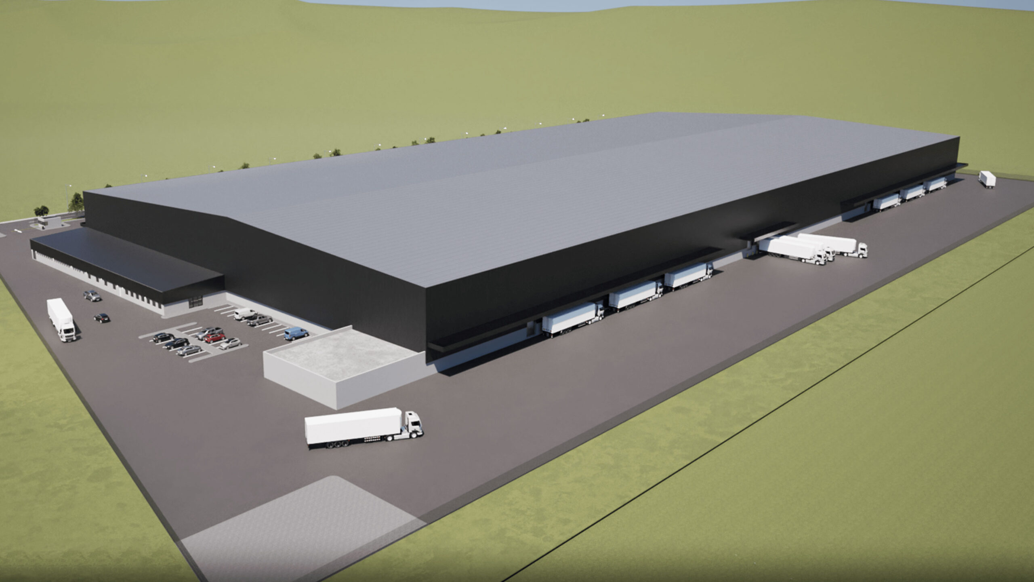
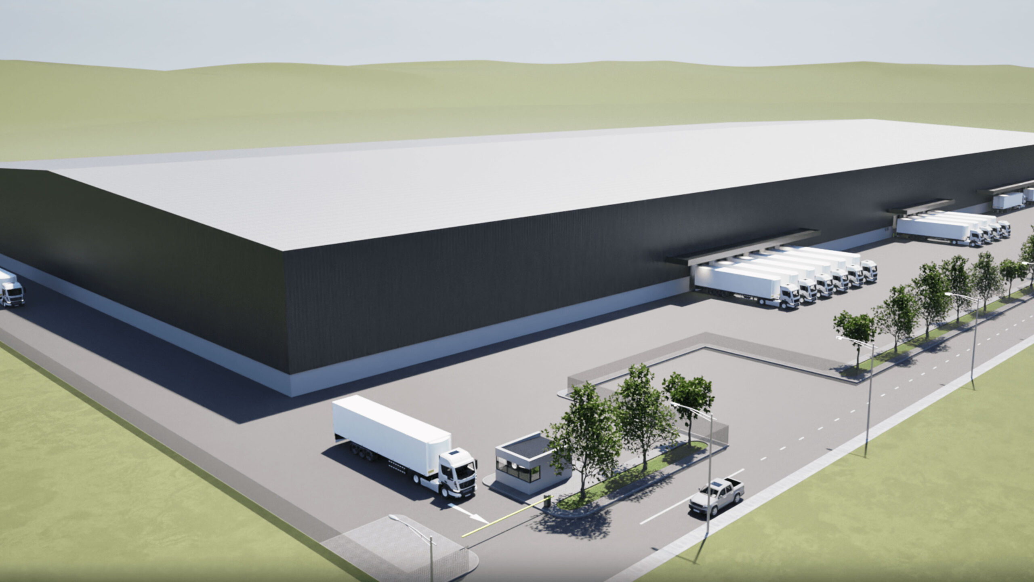
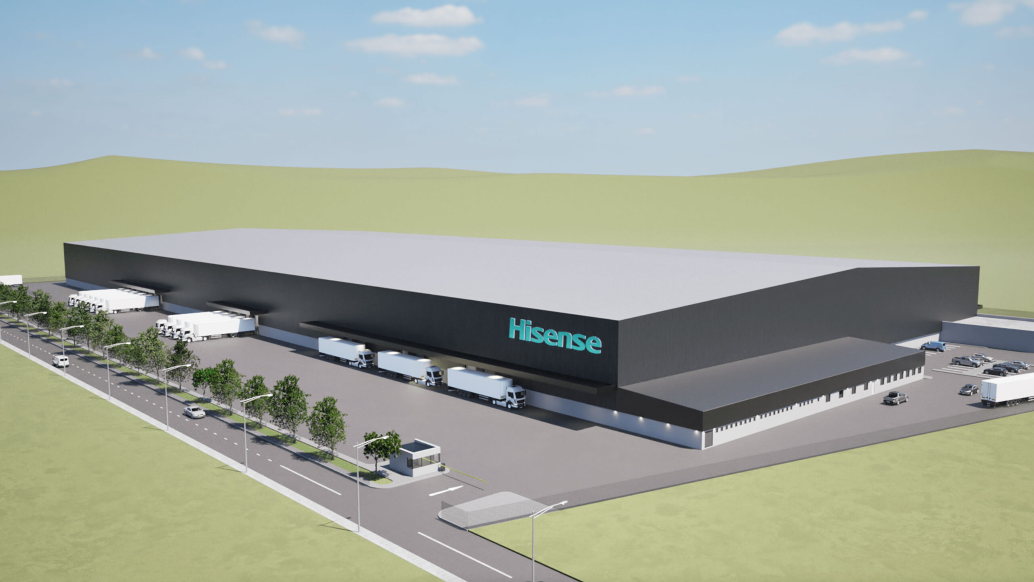
The Hisense Warehouse & Manufacturing Extension reflects a strategic expansion of an established 30,000m² industrial operation, adding a further 22,000m² of advanced warehousing and production space. Designed with precision and clarity, the project strengthens Hisense’s local footprint while supporting the continued growth of its South African operations.
The extension integrates seamlessly with the existing facility, enhancing overall logistics capacity through additional high-volume storage areas and optimised circulation routes. Beyond warehousing, the design accommodates two new manufacturing lines—one dedicated to washing machines and another to freezer production—each planned for operational efficiency, workflow clarity, and future adaptability. A dedicated parts injection moulding facility further diversifies on-site capabilities, enabling Hisense to streamline its production ecosystem within a single, cohesive environment.
Architecturally, the expansion maintains the disciplined, minimalist language characteristic of Morpheus Architects. Clean structural spans, rational proportions, and a controlled material palette ensure a refined, unified industrial expression across old and new components.
Sustainable principles guided key decisions, including natural lighting strategies, energy-efficient systems, and robust, low-maintenance materials to support long-term operational performance.
The result is a modern, high-performance industrial extension that elevates both functionality and architectural presence—an intelligent, future-focused addition that empowers Hisense to expand output, optimise logistics, and enhance manufacturing capability within a sophisticated, purpose-built environment.